
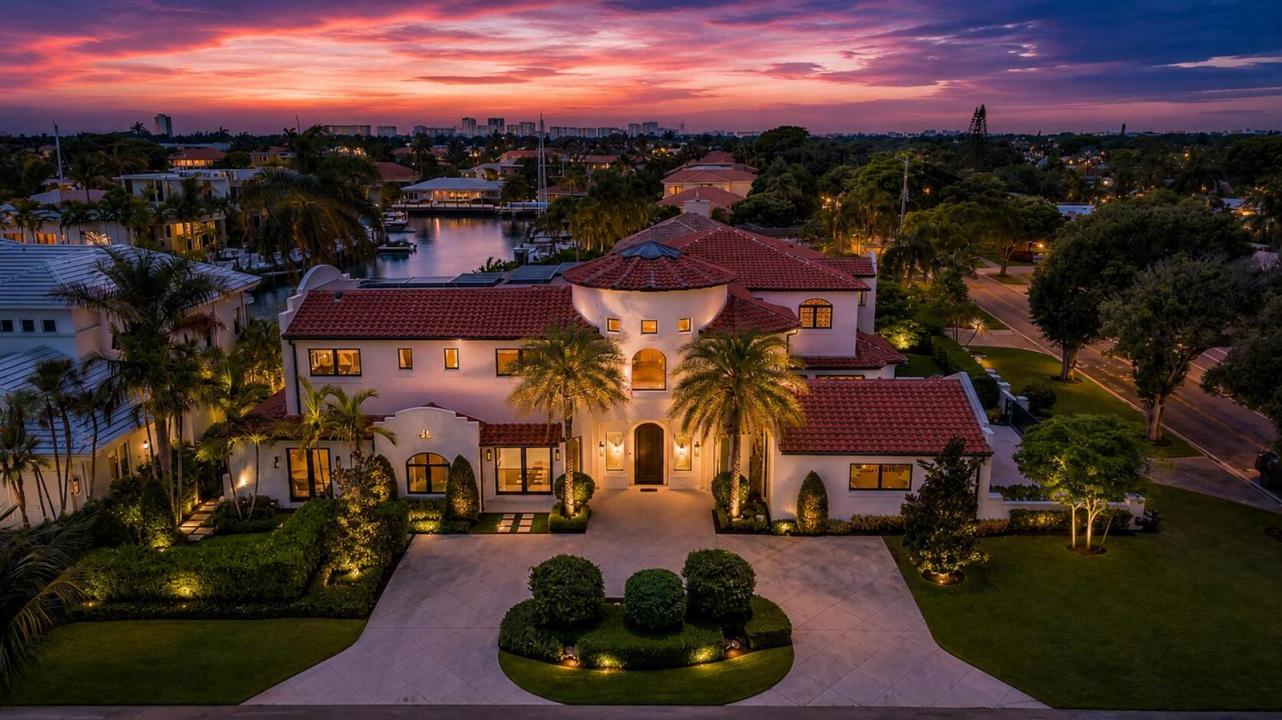
$8,800,000
Single Family Home for Sale, 2300 NE 34th Court, Lighthouse Point, Florida 33064
- MLS#B26042421
- 8
- 9
783 m² (8,433 ft²)
Listed By EXP Realty
The Single Family Home for Sale located at 2300 NE 34th Court, Lighthouse Point, Florida 33064 is currently for sale. This property has 8 bedrooms, 9 bathrooms.
Description
Stunning new construction (2022) inspired by Spanish Mediterranean architecture — a true masterpiece designed by California designer Lisa Mayock. Situated on an oversized 17,360 sqft corner lot with expansive water views, this 8 bedroom, 7 full and 2 half bath estate delivers unmatched luxury and craftsmanship throughout. Exotic natural stone, rich hardwoods, custom finishes, and dramatic skylights set the tone, while a chef's kitchen featuring Gaggenau, Sub-Zero, and Miele appliances plus a custom built-in dual-zone wine cooler anchors the home. A separate butler's pantry, and two fully equipped laundry rooms add everyday convenience and entertaining ease. Additional highlights include a private office with exterior access, club room with wet bar, media room, and a dedicated pilates/gym studio — designed for both relaxation and an active lifestyle. Outdoors, enjoy a resort-style retreat with a cabana bath, outdoor shower, custom putting green, full summer kitchen, and retractable screens. The gated driveway leads to a 4-car garage with EV chargers, completing this exceptional offering. No fixed bridges — just 10 minutes to the ocean. A rare opportunity to own a true architectural statement. One of the most rare trophy properties in Lighthouse Point, FL.
Location
2300 NE 34th Court, Lighthouse Point, Florida 33064
Property features
Property
- Property size:
783 m² (8,433 ft²) - Features: PantryGarageDrivewayExterior LightingStorage SpaceWalkin Closets
- Location: Ocean AccessWaterfront
Lot/Land
- Land/Lot size:
1,619 m² (17,424 ft²) - Water frontage: 16 m
- Lot Description: FencedCorner Lot
Construction
- Year built: 2022
- Style: Mediterranean
- Roof type: Barrel
Parking/Garage
- Parking description: Guest ParkingCovered Parking
- Garage description: Attached Garage
Bedrooms
- Bedrooms: 8
Bathrooms
- Total bathrooms: 9
- Full bathrooms: 7
- Half baths: 2
Other Rooms
- Room types: Formal Dining Room
- Kitchen description: Island
- Appliances: WasherRangeMicrowaveOven - WallRefrigeratorOven - Self CleaningDisposalDryerWater PurifierWater SoftenerDishwasher
Interior Features
- Windows: Drapes/CurtainsWindow Blinds
- Floors: TileMarble
- Ceiling: Volume Ceilings
- Trim: Closet Cabinetry
- Bar: Wet BarBar
Exterior Features
- Driveway: Driveway - Circular
- Carport spaces:
Pool and Spa
- Pool: HeatedPrivate PoolOutdoor Shower
- Spa: HeatedInground
Water and Boating
- Boating: Boat DockDock AvailablePrivate Dock
recreational
- recreational: SpaSwimming PoolUnrestricted Salt Water AccessBarbequeBuilt-In Grill
Security
- Features: Owned Burglar Alarm
View
- Features: Canal ViewPool ViewWater View
Heating and Cooling
- Heating System: ElectricCentral
- Cooling System: Attic FanElectricCentral AC
Utilities
- Other utilities: Natural GasSewerPublicPublic Sewer
Community
- Features: Pets AllowedSwimming Pool
School information
- High School: Deerfield Beach
- Middle School: Deerfield Beach
- Elementary School: Norcrest