
$309,000
Home for Sale, 23349 Barlake Drive, Boca Raton, Florida 33433
- MLS#B26057143
- 2
- 2
147 m² (1,586 ft²)
Listed By Agent Plus Realty
The Home for Sale located at 23349 Barlake Drive, Boca Raton, Florida 33433 is currently for sale. This property has 2 bedrooms, 2 bathrooms.
Description
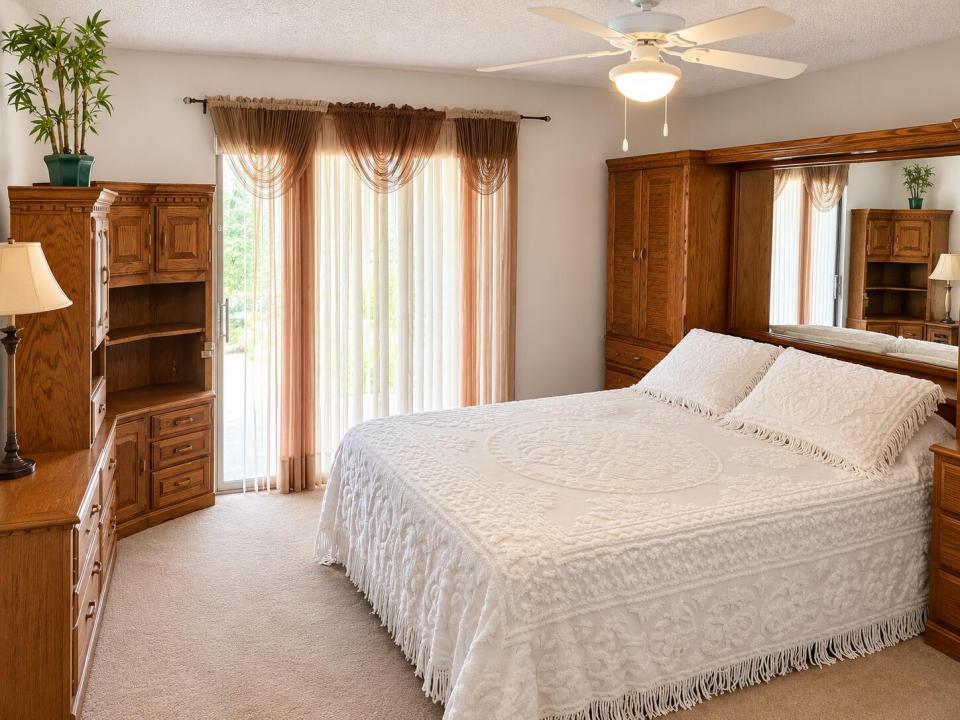
Welcome to this charming 2-bedroom, 2-bathroom villa in the Lakes of Boca Barwood community in Boca Raton, Florida. This single-story residence offers comfortable and efficient floor plan for today's living. Located within the Lakes of Boca Barwood subdivision, this property offers convenient access to the community's amenities and lifestyle and easy Florida living in this spacious 55+ pet-friendly villa offering approximately 1,600 square feet of comfortable living space. This well-designed home features split floor plan with 2 oversized bedrooms, 2 full bathrooms, and generous walk-in closets. The bright eat-in kitchen provides plenty of space for casual dining, while the separate laundry room adds everyday convenience. Step outside to an extra-large screened patio overlooking a peaceful garden, perfect for relaxing, entertaining, or enjoying your morning coffee. Additional features include accordion hurricane shutters, a covered carport with an attached storage shed, and convenient parking just steps from your front door. Enjoy an active, maintenance-free lifestyle with easy access to the community clubhouse, featuring a heated pool and spa, pickleball courts, and a variety of social activities and amenities. Ideally located near shopping, dining, medical facilities, and major roadways, this villa offers the perfect combination of comfort, convenience.
Location
23349 Barlake Drive, Boca Raton, Florida 33433
Property features
Property
- Property size:
147 m² (1,586 ft²) - Type: Unfurnished
- Features: PantryUtility RoomPatioSplit BedroomsWasher HookupStorage SpaceWalkin Closets
- Other building structures: ShedExtra Building/Shed
Lot/Land
- Land/Lot size:
208 m² (2,243 ft²) - Lot Description: Sidewalks
Construction
- Year built: 1984
- Roofing: CompositionComposition/shingleShingle
- Construction: Cbs ConstructionConcrete/BlockSlab Construction
- Exterior: Stucco
Parking/Garage
- Parking description: Guest ParkingLimitedAssigned
Bedrooms
- Bedrooms: 2
Bathrooms
- Total bathrooms: 2
- Full bathrooms: 2
Interior Features
- Windows: Window BlindsHurricane Shutters
- Floors: TileCeramic TileCarpet
- Ceiling: Vaulted Ceilings
Exterior Features
- Outdoor spaces: Patio
- Carport spaces: 1
Pool and Spa
- Pool: Private Pool
- Spa: Bath TubInground
recreational
- recreational: Spa
Security
- Features: Smoke Detector
View
- Features: GardenWater View
Heating and Cooling
- Heating System: ElectricRadiantCentral
- Cooling System: Ceiling FanCentral AC
Utilities
- Telecommunication: Cable Available
- Other utilities: SewerPublicUnderground UtilitiesSewer Available Off SitePublic SewerWell
Community
- Features: ClubhouseStoragePets AllowedSpaSwimming PoolBilliard RoomAssociation BarbecueJogging/Bike PathHeated Swimming Pool
School information
- High School: Spanish River Community
- Middle School: Omni
- Elementary School: Hammock Pointe