
$5,000
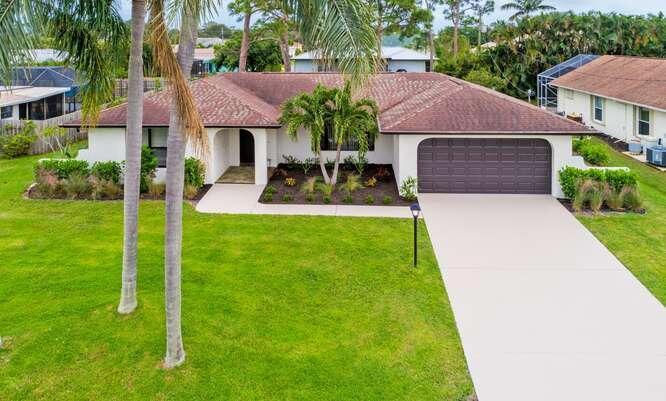
Single Family Home for Rent, 2413 SE Wishbone Road, Port St. Lucie, Florida 34952
- MLS#B26056571
- 3
- 2
141 m² (1,518 ft²)
Listed By Keller Williams Realty Of The
The Single Family Home for Rent located at 2413 SE Wishbone Road, Port St. Lucie, Florida 34952 is currently for rent. This property has 3 bedrooms, 2 bathrooms.
Description
Experience the charm of Old Florida in this beautifully furnished coastal retreat in sought-after Sandpiper Bay. Unwind in the enclosed Florida room, soak in the hot tub, gather around the fire pit, or enjoy grilling on the open patio and dining al fresco. Perfectly situated in one of Port St. Lucie's most desirable locations, you will be just minutes from The Saints Golf Course, Port St. Lucie Botanical Gardens, the Port District along the Indian River, and public boat ramps with direct ocean access. This wonderful community offers nearby parks, large greenspaces with pet-friendly walking and bike trails. Just a short drive away you will find world renowned beaches, charming downtown districts, Tradition, and Clover Park (home of the New York Mets Spring Training). Whether you're visiting for work, a seasonal escape, or an extended stay, this inviting home offers thoughtfully designed spaces, modern comforts for ultimate relaxation and convenience, all situated in an unbeatable Treasure Coast location.
Location
2413 SE Wishbone Road, Port St. Lucie, Florida 34952
Property features
Property
- Property size:
141 m² (1,518 ft²) - Features: GaragePatioSplit BedroomsDrivewayLaundry Area In GarageStorage SpaceWalkin Closets
Lot/Land
- Land/Lot size:
971 m² (10,454 ft²)
Construction
- Year built: 1984
- Roofing: Composition/shingleShingle
- Construction: Cbs Construction
Parking/Garage
- Garage description: Attached Garage
Bedrooms
- Bedrooms: 3
Bathrooms
- Total bathrooms: 2
- Full bathrooms: 2
Other Rooms
- Room types: Formal Dining Room
- Appliances: Electric Water HeaterWasherRangeOven - WallRefrigeratorOven - Self CleaningDisposalDryerIcemakerDishwasher
- Laundry description: Laundry Area In Garage
Interior Features
- Floors: TileWood
- Ceiling: Volume Ceilings
Exterior Features
- Outdoor spaces: Patio
- Carport spaces:
Pool and Spa
- Spa: Bath TubHeated
recreational
- recreational: Spa
Heating and Cooling
- Heating System: Central
- Cooling System: Ceiling FanCentral AC
Utilities
- Telecommunication: Cable Available
- Other utilities: Sewer/SepticSewer Available Off SiteSeptic Tank
Community
- Features: Pets AllowedSpaLaundry