
$1,690,000
Single Family Home for Sale, 2432 Deer Creek Rd, Weston, Florida 33327
- MLS#A12024804
- 6
- 4
343 m² (3,696 ft²)
Listed By Keller Williams Legacy
The Single Family Home for Sale located at 2432 Deer Creek Rd, Weston, Florida 33327 is currently for sale. This property has 6 bedrooms, 4 bathrooms.
Description
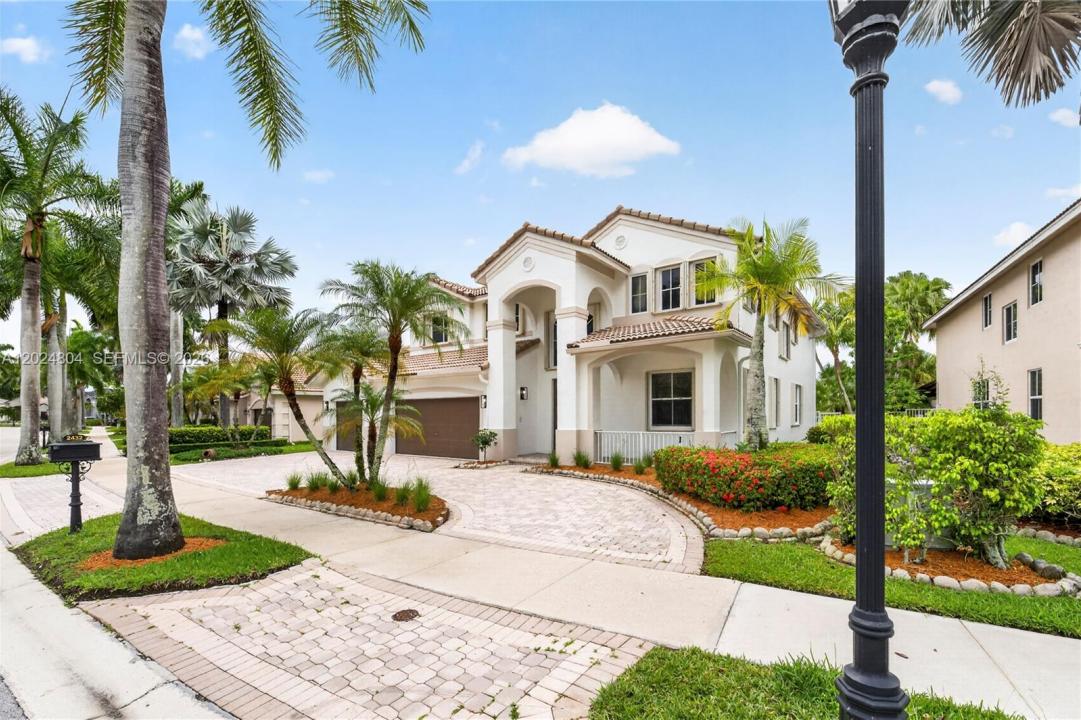
GORGEOUS LAKE FRONT HOME IN THE HIGHLY DESIRABLE GATED COMMUNITY OF WESTON HILLS COUNTRY CLUB. RECENTLY REMODELED!! BRAND NEW FLOORS, BATHROOMS, AND KITCHEN!! THIS HOME HAS LOTS OF LIGHT WITH HIGH CEILINGS! NEW LED LIGHTS AND AN EXCELLENT FLOOR PLAN WITH SIX BEDROOMS AND FOUR FULL BATHS. FULL BED/BATH ON THE FIRST FLOOR. THE GOURMET KITCHEN HAS A LARGE CENTER ISLAND, QUARTZ COUNTERTOPS, STAINLESS STEEL APPLIANCES. FIVE SPACIOUS BEDROOMS UPSTAIRS WITH BEAUTIFUL MODERN FLOORS AND BATHROOMS. ONE BATHROOM HAS DOUBLE VANITIES AND THE OTHER IS A JACK AND JILL WITH TWO VANITIES ONE ON EACH SIDE OF THE BATHROOM WITH A TOILET AND SHOWER IN THE MIDDLE. TONS OF CLOSETS AND STORAGE. FRESHLY PAINTED INTERIOR AND EXTERIOR. THIS HOME IS ONE OF THE VERY FEW HOMES IN THE SUBDIVISION WITH A LARGE CIRCULAR DRIVEWAY! 3 CAR GARAGE! FULLY FENCED WITH SCREENED PATIO AND CEILING FANS! GREAT FOR ENTERTAINING! THE HOME HAS FULL ACCORDION SHUTTERS PROTECTION. WALK TO COMMUNITY PARK, PLAYGROUND, BASKETBALL, AND SOCCER FIELD. THIS HOME WILL NOT LAST! CALL OR TEXT LISTING AGENT.
Location
2432 Deer Creek Rd, Weston, Florida 33327
Property features
Property
- Property size:
343 m² (3,696 ft²) - Features: Porch-screenedPantryUtility RoomGaragePatioStorage Space
- Location: Waterfront
Lot/Land
- Land/Lot size:
968 m² (10,417 ft²) - Water frontage: 18 m
Construction
- Year built: 1999
- Condition: RemodeledRenovated
- Construction: Concrete/Block
Parking/Garage
- Garage description: Automatic Garage Door Opener
Bedrooms
- Bedrooms: 6
Bathrooms
- Total bathrooms: 4
- Full bathrooms: 4
Other Rooms
- Room types: Family RoomFormal Dining Room
- Kitchen description: Island
- Appliances: Electric Water HeaterWasherRangeMicrowaveRefrigeratorOven - Self CleaningDisposalDryerIcemakerDishwasher
Interior Features
- Windows: Window BlindsHurricane Shutters
- Floors: TileWood
- Ceiling: Volume Ceilings
- Trim: Closet Cabinetry
Exterior Features
- Outdoor spaces: Porch-screenedPatio
- Driveway: Driveway - Circular
- Carport spaces:
Pool and Spa
- Pool: Inground
- Spa: Inground
Water and Boating
- Water: Lake
recreational
- recreational: SpaSwimming Pool
Security
- Features: Smoke Detector
View
- Features: Lake ViewPool View
Heating and Cooling
- Heating System: ElectricCentral
- Cooling System: Ceiling FanElectricCentral AC
Utilities
- Other utilities: Public SewerMunicipal Water
Community
- Features: Golf CoursePets AllowedGated Community
School information
- High School: Cypress Bay
- Middle School: Falcon Cove
- Elementary School: Gator Run