
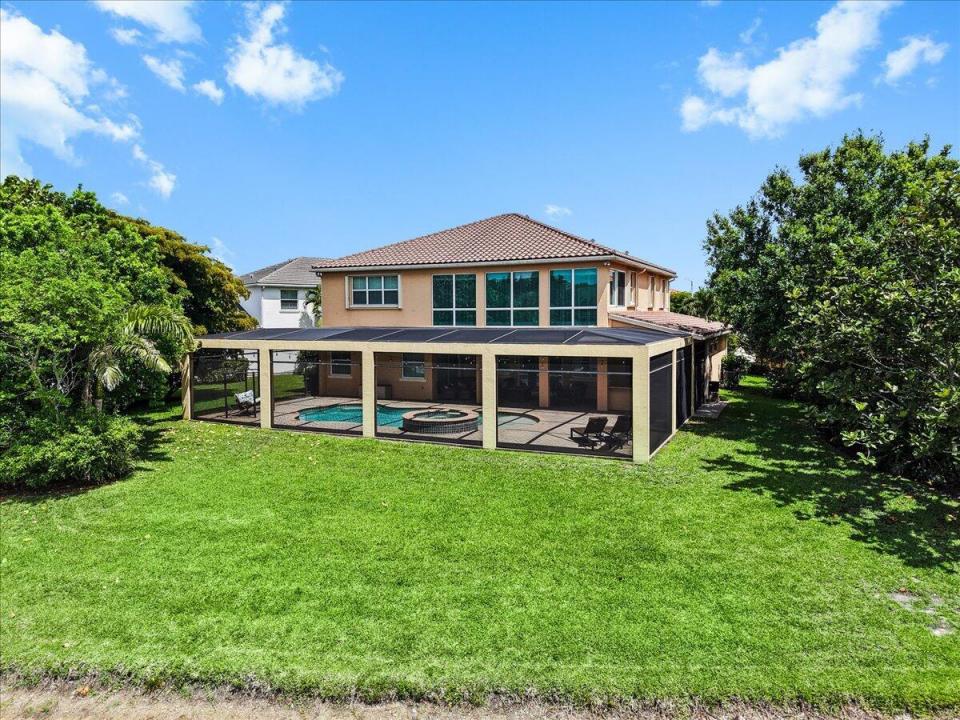
$2,100,000
Single Family Home for Sale, 2524 Cooper Way, Wellington, Florida 33414
- MLS#B26020315
- 6
- 5
385 m² (4,144 ft²)
Listed By LoKation
The Single Family Home for Sale located at 2524 Cooper Way, Wellington, Florida 33414 is currently for sale. This property has 6 bedrooms, 5 bathrooms.
Description
THIS IS IT, STAR WARS HOME WITH EVERY BELL AND WHISTLE. FANTASTIC LAKE VIEW TO A HUGE 832 ACRE LAKE, AND WETLANDS, VERY BEST LOT IN OLYMPIA, HEATED FREE FORM POOL WITH SPA/WATERFALL, SCREEN ENCLOSURE ACTUALLY PART OF THE HOME STRUCTURE WITH LARGE PANORAMIC SCREENS, OUTDOOR COVERED PATIO WITH BUILT IN BBQ GRILLS AND REFRIGERATOR, NOTHING IS SPARED IN THIS TRUE FLORIDA POOL HOME. 3 CAR GARAGE, NEW ADDITION CAN BE TURNED INTO MOTHER IN LAW SUITE OR SEPARATE RENTAL, LARGE MODERN GYM WITH PANORAMIC LAKE VIEWS, BUILT IN AUDIO SYSTEM, STATE OF THE ART SECURITY SYSTEM. KITCHEN HAS LARGE ISLAND, 2 OVENS, ALL FIRST CLASS AMENITIES. ALL NEW A/C's (3 COMPLETE AIR CONDITIONING UNITS), HIGH HAT LIGHTING THROUGHOUT THE HOME. TOO MANY MORE UPGRADES TO LIST, YOU JUST HAVE TO SEE THE HOME TO BELIEVE. HOME CAN ONLY SCHEDULE A SHOWING BY TEXTING OR CALLING THE LISTING AGENT. YOU MUST ALLOW 24 HOURS NOTICE, NO EXCEPTIONS. HOME WILL BE SHOWN BY LISTING AGENT.
Location
2524 Cooper Way, Wellington, Florida 33414
Property features
Property
- Property size:
385 m² (4,144 ft²) - Features: PantryGarageCourtyardPatioSplit BedroomsDrivewayExterior LightingWasher HookupStorage SpaceWalkin Closets
- Location: Cul-De-SacWaterfront
Lot/Land
- Land/Lot size:
1,160 m² (12,489 ft²) - Water frontage: 53 m
- Lot Description: IrregularSidewalks
Construction
- Year built: 2011
- Style: ContemporaryModern
- Roofing: Tile
- Roof type: Barrel
- Construction: Concrete Block With BrickSlab Construction
Parking/Garage
- Parking description: On StreetGuest Parking
- Garage description: Attached Garage
Bedrooms
- Bedrooms: 6
Bathrooms
- Total bathrooms: 5
- Full bathrooms: 4
- Half baths: 1
Other Rooms
- Room types: Entry FoyerFormal Dining Room
- Kitchen description: Island
- Appliances: Electric Water HeaterWasherRangeMicrowaveOven - WallRefrigeratorOven - Self CleaningDisposalDryerIcemakerDishwasherTrash Compactor
Interior Features
- Doors: French Door
- Windows: Electric ShuttersTinted Windows
- Floors: TileCeramic TileCarpet
- Ceiling: Vaulted CeilingsVolume Ceilings
- Trim: Closet Cabinetry
- Bar: Bar
Exterior Features
- Outdoor spaces: PatioCourtyard
- Carport spaces:
Pool and Spa
- Pool: HeatedPrivate PoolEquipment StaysScreenedGuniteConcretePool With Spa
- Spa: HeatedInground
Water and Boating
- Water: Lake
recreational
- recreational: Hot TubSpaSwimming PoolBarbequeBuilt-In Grill
Security
- Features: Fire AlarmOwned Burglar Alarm
View
- Features: Lake ViewWater View
Heating and Cooling
- Heating System: Reverse Cycle UnitCentral (building)Central
- Hot water service: Solar Water Heater
- Cooling System: Ceiling FanAttic FanExhaust FanElectricCentral AC
Utilities
- Telecommunication: Cable Available
- Other utilities: SewerPublicUnderground UtilitiesSewer Available Off SitePublic Sewer
Community
- Features: ClubhouseSaunaSwimming PoolGuard GatedBilliard RoomGated CommunityGated Community With Security GuardExercise RoomPets AllowedAssociation Gym/Exercise RoomHeated Swimming Pool
School information
- High School: Palm Beach Central
- Middle School: Emerald Cove