
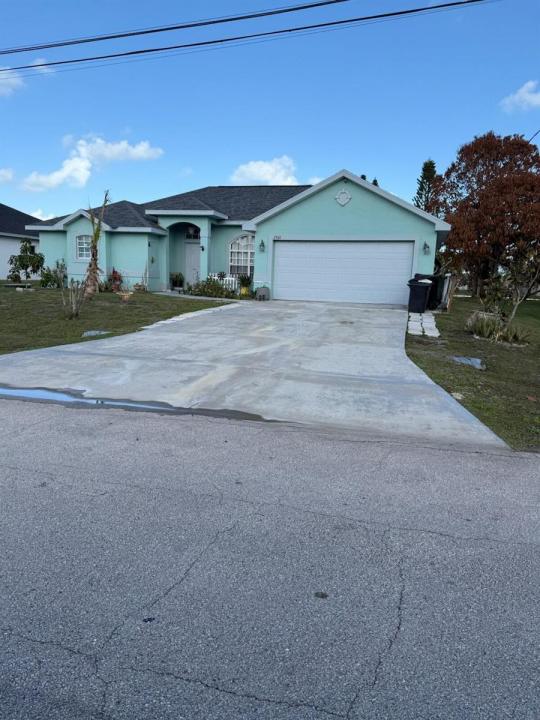
$450,000
Single Family Home for Sale, 2541 SE Rock Springs Drive, Port St. Lucie, Florida 34952
- MLS#B26012829
- 4
- 3
190 m² (2,040 ft²)
Listed By Supreme Global Realty LLC
The Single Family Home for Sale located at 2541 SE Rock Springs Drive, Port St. Lucie, Florida 34952 is currently for sale. This property has 4 bedrooms, 3 bathrooms.
Description
THIS INCREDIBLY VALUED HOME LOCATED IN A LOVELY AREA SHOULD NOT BE MISSED. THE TRAFFIC PATTERN FLOWS FROM ROOM TO ROOM. YOU ENTER INTO A HUGE FOYER WITH THE FORMAL DINING ROOM LIT BY A BEAUTIFUL TIFFANY STYLE CHANDELIER. CONTINUE LEFT OR RIGHT INTO THE FAMILY ROOM OR THE UPDATED KITCHEN ON THE RIGHT. THE MASTER BEDROOM HAS SLIDERS TO THE PATIO, ALSO BATHROOM SEPERATE VANITIES A LOVELY SOAKING TUB NEXT TO THE WALK IN SHOWER. THE REAR PATIO LOOKS TO A LARGE CANAL. IT IS PEACEFUL TO SIT AND WATCH. ABSOLUTELY LOVELY. HOUSE IS BUILT WITH SOLID POURED CONCRETE TO WITSTAND UP TO 150 MPH WINDS. THE INTERIOR FEATURES 16" TILE, UPPER WOOD CABINETS & CORIAN COUNTERS. BATHROOMS HAVE BEAUTIFUL WALL TILE AND MARBLE SINKS. NEW AC, NEW WATER HEATER NEW ROOF.
Location
2541 SE Rock Springs Drive, Port St. Lucie, Florida 34952
Property features
Property
- Property size:
190 m² (2,040 ft²) - Features: PantryRoom For PoolUtility RoomGaragePatio
Lot/Land
- Land/Lot size:
929 m² (10,000 ft²)
Construction
- Year built: 2006
- Style: ContemporaryModern
- Roofing: Aluminium
- Construction: Concrete/Block
Parking/Garage
- Parking description: Covered Parking
- Garage description: Attached Garage
Bedrooms
- Bedrooms: 4
Bathrooms
- Total bathrooms: 3
- Full bathrooms: 3
Other Rooms
- Room types: Family RoomEntry FoyerLaundry
- Kitchen description: Island
- Appliances: Electric Water HeaterWasherMicrowaveOven - WallRefrigeratorOven - Self CleaningDryerDishwasher
Interior Features
- Floors: Tile
- Ceiling: Vaulted CeilingsVolume Ceilings
- Trim: Closet Cabinetry
Exterior Features
- Outdoor spaces: Patio
- Carport spaces:
recreational
- recreational: Barbeque
View
- Features: Canal ViewWater View
Heating and Cooling
- Heating System: Heat PumpReverse Cycle UnitElectricCentral
- Cooling System: Ceiling FanAttic FanElectricCentral AC
Utilities
- Telecommunication: Cable Available
- Other utilities: Natural GasSewerPublicSewer Available Off SitePublic Sewer
Community
- Features: Pets Allowed