
$344,500
Single Family Home for Sale, 256 SE Santa Barbara Pl, Florida 33990
- MLS#A12082946
- 3
- 2
135 m² (1,453 ft²)
Listed By Re/Max Sunshine
The Single Family Home for Sale located at 256 SE Santa Barbara Pl, Florida 33990 is currently for sale. This property has 3 bedrooms, 2 bathrooms.
Description
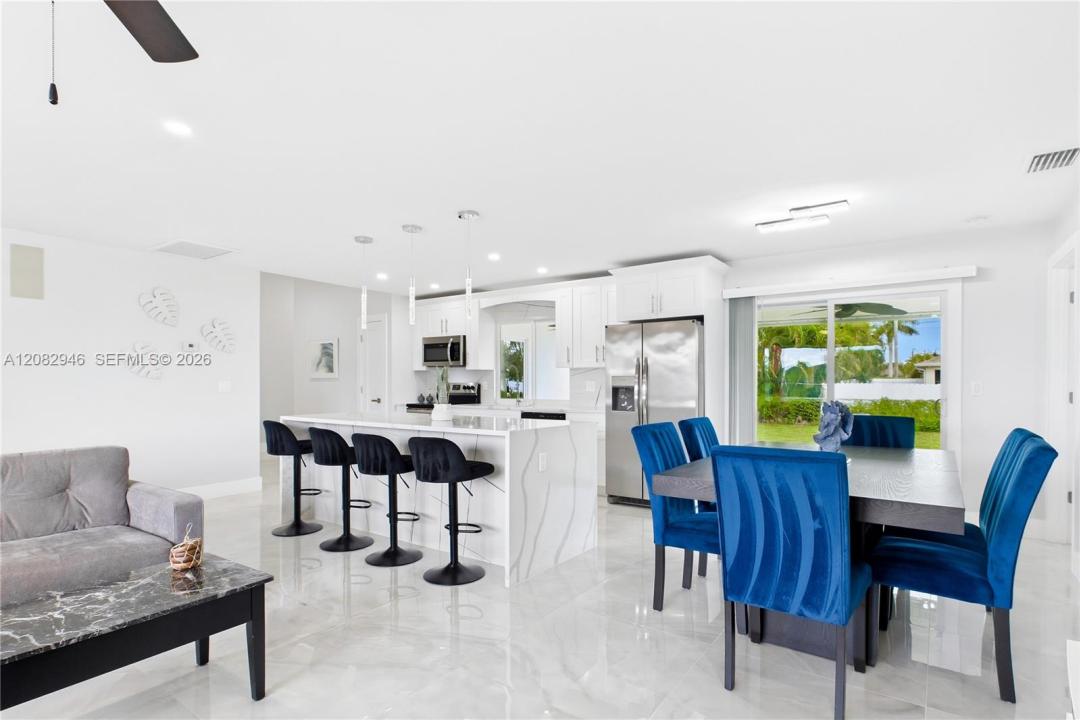
BEAUTIFULLY RENOVATED, WELL-MAINTAINED & TURNKEY FURNISHED in the heart of Cape Coral! NO HOA + NO FLOOD INSURANCE REQUIRED + CITY WATER & SEWER + PAID ASSESSMENTS! Stunning 3 BED + 2 BATH home with MODERN FINISHES, extensive updates, great indoor/outdoor living & HUGE BACKYARD! Tropical landscaping, expansive lawn & attached 2-CAR GARAGE. Inside, 32x32 POLISHED MARBLE-LOOK PORCELAIN TILE, neutral finishes, upgraded lighting & recessed LEDs flow throughout. OPEN-CONCEPT living, dining & kitchen areas are bright & inviting. SHOWSTOPPER KITCHEN features WHITE SHAKER CABINETRY, CALACATTA QUARTZ, backsplash, FRIGIDAIRE STAINLESS APPLIANCES, pendant lighting & OVERSIZED WATERFALL ISLAND with seating, storage & prep space. WALK-IN PANTRY added in 2026. PRIMARY SUITE offers multiple windows, porcelain flooring & WALK-IN CLOSET. Both bathrooms are renovated with WHITE SHAKER VANITIES, CALACATTA QUARTZ, illuminated mirrors, modern fixtures, MARBLE-LOOK SHOWER TILE & glass enclosures. Major upgrades include 2023 ROOF, GOODMAN A/C, WATER HEATER & HURRICANE-IMPACT DOORS + SLIDERS. Garage features EPOXY FLOORING & upgraded lighting. JELLYFISH PERMANENT LED LIGHTING along all eaves is SMARTPHONE-CONTROLLED. EXPANSIVE COVERED LANAI with fans overlooks the HUGE BACKYARD, offering room for a FUTURE POOL + SPA, outdoor kitchen, garden or private SWFL OASIS! TURNKEY with furnishings, LG WASHER + DRYER, 3 SAMSUNG TVs, surround sound & more.
Location
256 SE Santa Barbara Pl, Florida 33990
Property features
Property
- Property size:
135 m² (1,453 ft²) - Type: Furnished
- Features: Room For PoolGarageSplit BedroomsWalkin Closets
Lot/Land
- Land/Lot size:
931 m² (10,019 ft²)
Construction
- Year built: 1988
- Roofing: Shingle
- Construction: Frame & Stucco
Parking/Garage
- Parking description: Guest ParkingCovered Parking
- Garage description: Attached Garage
Bedrooms
- Bedrooms: 3
Bathrooms
- Total bathrooms: 2
- Full bathrooms: 2
Interior Features
- Windows: Window Blinds
- Floors: Tile
- Trim: Closet Cabinetry
Security
- Features: Smoke Detector
View
- Features: Garden
Heating and Cooling
- Heating System: ElectricCentral
- Cooling System: Ceiling FanElectricCentral AC
Utilities
- Other utilities: Public SewerMunicipal Water
Community
- Features: Pets Allowed