
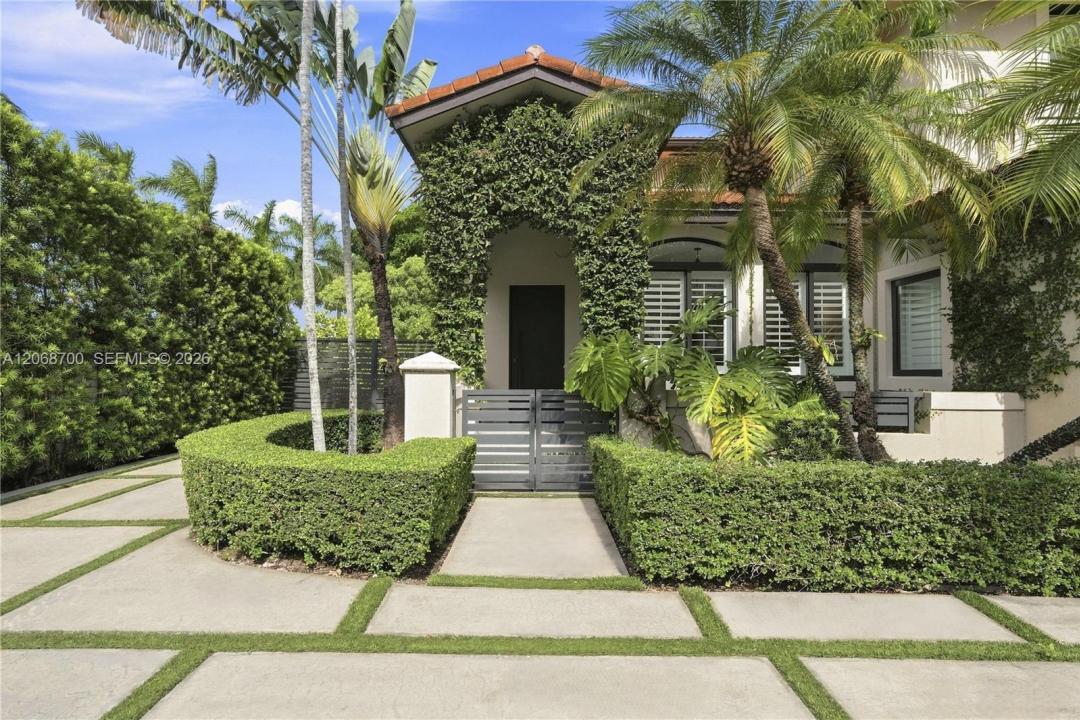
$1,400,000
Single Family Home for Sale, 2601 SW 143rd Ave, Miami, Florida 33175
- MLS#A12068700
- 5
- 3
227 m² (2,446 ft²)
Listed By RE/MAX Advance Realty II
The Single Family Home for Sale located at 2601 SW 143rd Ave, Miami, Florida 33175 is currently for sale. This property has 5 bedrooms, 3 bathrooms.
Description
Turn-key, meticulously updated 5-bedroom, 2.5-bath corner-lot home in sought-after West Kendall! Fully renovated with premier finishes, this residence features stunning 48x48 concrete tile on the ground level, high-end 2024 vinyl wood flooring upstairs, and custom stairs with core-drilled black metal pickets and wood handrails. Complete peace of mind is delivered through all-new 2025 9/16” commercial-grade impact windows and doors—including high-end casements and a new front entry door with Medeco locks.
The gourmet kitchen features top-tier appliances, including a smart fridge and a high-heat oven capable of reaching 750° for true artisan baking. Step outside to your private resort-style backyard, showcasing a fully upgraded salt-water pool equipped with a new pump, filter, salt chlorinator, heater interface, and a self-latching NOA safety fence (all 2025). The fully enclosed yard boasts a lush clusia privacy hedge, new decorative metal screening, and custom landscape lighting. Additional features include a refreshed main AC plus two 2024 mini-splits for dedicated office and gym space, a fast EV charging station, smart app-controlled switches, all-new designer light fixtures and recessed lighting, updated powder bath, new LG ThinQ laundry, and custom 9' West Elm drapes. Every detail has been expertly crafted—just unpack and move in! Actual square footage is larger than what is reflected in the tax records. The property is also available to rent.
Location
2601 SW 143rd Ave, Miami, Florida 33175
Property features
Property
- Property size:
227 m² (2,446 ft²) - Features: PantrySplit BedroomsDrivewayExterior Lighting
Lot/Land
- Land/Lot size:
831 m² (8,945 ft²) - Lot Description: Fenced
Construction
- Year built: 2002
- Construction: Cbs Construction
Parking/Garage
- Garage description: Attached Garage
Bedrooms
- Bedrooms: 5
Bathrooms
- Total bathrooms: 3
- Full bathrooms: 2
- Half baths: 1
Interior Features
- Doors: French Door
- Windows: Window BlindsHurricane Shutters
- Floors: TileVinyl
- Ceiling: Volume Ceilings
- Bar: Wet Bar
Pool and Spa
- Pool: Inground
recreational
- recreational: Swimming Pool
Security
- Features: Smoke Detector
Heating and Cooling
- Heating System: Central
- Cooling System: Ceiling FanWall Or Window UnitsCentral AC
Utilities
- Other utilities: Public SewerMunicipal Water
Community
School information
- High School: Braddock G. Holmes
- Middle School: Thomas; W.R.
- Elementary School: Greenglade