
$1,299,000
Single Family Home for Sale, 265 Swallowtail Lane, Jupiter, Florida 33458
- MLS#B26051609
- 4
- 4
256 m² (2,759 ft²)
Listed By Frankel Ball Realty LLC
The Single Family Home for Sale located at 265 Swallowtail Lane, Jupiter, Florida 33458 is currently for sale. This property has 4 bedrooms, 4 bathrooms.
Description
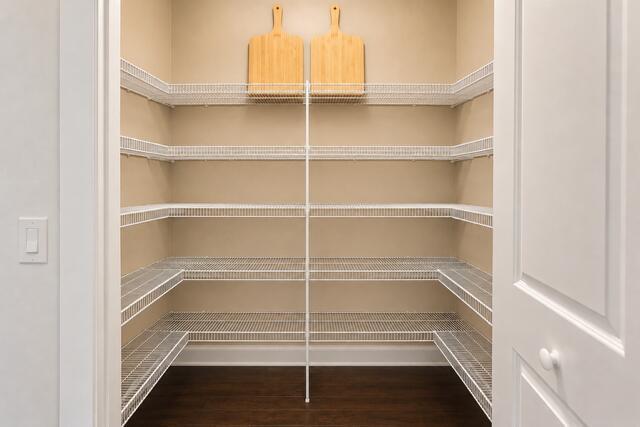
Welcome to this Newly Renovated must see LAKE home with 4 Bedrooms/3.5 Baths/Rare 3-Car Garage plus a loft within the sought after community of Egret Landing. You will enjoy quiet Cul-De-Sac living with the lake providing extra privacy and nature, perfect for entertaining. This beautiful home was designed with natural light and a floorpan to please the most meticulous buyers. You will have peace of mind with a 2023 ROOF, 2023 and 2021 AC units, 2023 Hot Water Heater, complete CBS home downstairs as well as up, new chandeliers, new window treatments, beautiful quartz countertops in the newly refreshed white kitchen with a walk in pantry, 1st floor primary bedroom complete with a renovated ensuite bathroom. Egret Landing HOA includes fiber optic high speed internet, expanded cable package, a community pool, clubhouse, tennis, pickleball, gym, playground, and a picnic area. Egret Landing is a community with several planned events and clubs including fall festival, movie nights on the lawn, food trucks, and a day of making snow just to name a few. You will be residing in the heart of Jupiter/Juno Beach with plenty of restaurants, golf, Gardens Mall, Palm Beach International Airport, Marlins/Cardinals spring training, and minutes to the beach. There is also a boat/RV storage lot available to owners. Welcome Home!
Location
265 Swallowtail Lane, Jupiter, Florida 33458
Property features
Property
- Property size:
256 m² (2,759 ft²) - Features: Room For PoolUtility RoomSplit BedroomsPantryAtticGaragePatioLoftDrivewayStorage SpacePull Down Stairs To AtticWalkin Closets
- Location: Cul-De-SacWaterfront
Lot/Land
- Land/Lot size:
833 m² (8,961 ft²)
Construction
- Year built: 2000
- Roofing: TileConcreteFlat Tile
- Roof type: Flat
- Construction: Cbs ConstructionConcrete/BlockSlab Construction
- Exterior: Stucco
Parking/Garage
- Garage description: Attached GarageAutomatic Garage Door Opener
Bedrooms
- Bedrooms: 4
Bathrooms
- Total bathrooms: 4
- Full bathrooms: 4
- Details: Custom Mirrors
Other Rooms
- Room types: Family RoomFormal Dining RoomLaundry
- Kitchen description: Island
- Appliances: Gas Water HeaterWasherRangeMicrowaveOven - WallRefrigeratorOven - Self CleaningDisposalDryerDishwasher
Interior Features
- Windows: Window BlindsHurricane Shutters
- Floors: TileWoodCarpet
- Ceiling: Volume Ceilings
Exterior Features
- Outdoor spaces: Patio
- Carport spaces:
Pool and Spa
- Pool: Private Pool
Security
- Features: Smoke Detector
View
- Features: Lake ViewWater View
Heating and Cooling
- Heating System: CentralZoned
- Hot water service: Natural Gas Water Heater
- Cooling System: Ceiling FanCentral ACZoned
Utilities
- Telecommunication: Cable Available
- Other utilities: Natural GasSewerPublicUnderground UtilitiesSewer Available Off SitePublic Sewer
Community
- Features: Exercise RoomClubhousePets AllowedSwimming PoolTennis CourtsAssociation Gym/Exercise RoomAssociation BarbecueHeated Swimming Pool
School information
- High School: Jupiter
- Middle School: Independence
- Elementary School: Jerry Thomas