
$4,250
Single Family Home for Rent, 2710 Walkers way 0, Weston, Florida 33331
- MLS#A12073438
- 3
- 2
389 m² (4,191 ft²)
Listed By KURUVILA REALTY ASSOCIATES LLC
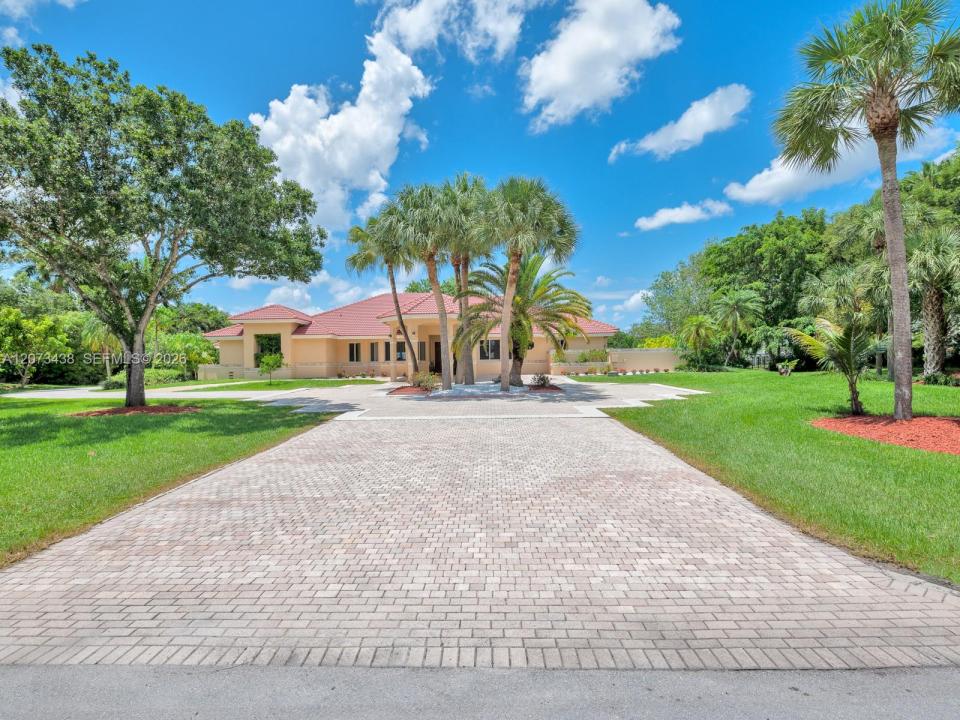
The Single Family Home for Rent located at 2710 Walkers way 0, Weston, Florida 33331 is currently for rent. This property has 3 bedrooms, 2 bathrooms.
Description
Private In-Law Quarters for Rent in Prestigious Windmill Ranch Estates
Spacious 3-bedroom, 2-bath private in-law quarters located on the west side of a beautiful estate home in Windmill Ranch Estates, situated on approximately 1.54 acres with a stunning lake view.
This private residence features its own separate entrance and parking for two vehicles, providing excellent privacy while the owner occupies the other side of the home.
The unit offers a large living room, a generously sized kitchen with granite countertops, stainless-steel appliances, new refrigerator, stove and dishwasher, marble tile flooring, recessed lighting, and updated A/C. One of the bedrooms enjoys a beautiful lake view.
The property has been extensively updated with impact windows, newer trusses, electrical, plumbing, and A/C. Enjoy the peaceful surroundings, mature fruit trees, spacious grounds, and spectacular waterfront setting.
Highlights:
3 Bedrooms / 2 Bathrooms
Private entrance
Two-car parking
Large living room
Spacious kitchen
New refrigerator, stove & dishwasher
Granite countertops
Stainless-steel appliances
Marble tile flooring
Impact windows
Beautiful lake view
Approximately 1.54-acre property
Prestigious Windmill Ranch Estates
Owner lives separately on the other side of the residence
Location
2710 Walkers way 0, Weston, Florida 33331
Property features
Property
- Property size:
389 m² (4,191 ft²) - Type: Unfurnished
- Features: PantryAtticUtility RoomCarportAwningsExterior LightingLaundry Area In Garage
- Location: Waterfront
Lot/Land
- Land/Lot size:
5,333 m² (57,400 ft²) - Water frontage: 37 m
- Lot Description: Horses Permitted
Construction
- Year built: 2014
- Construction: Cbs ConstructionConcrete/BlockSlab Construction
Parking/Garage
- Parking description: Covered Parking
- Garage description: Attached Garage
Bedrooms
- Bedrooms: 3
Bathrooms
- Total bathrooms: 2
- Full bathrooms: 2
Other Rooms
- Room types: Florida RoomFamily RoomDen/Library/OfficeEntry FoyerGreat Room
- Kitchen description: Dome Kitchen
- Appliances: Electric Water HeaterRangeRefrigeratorDisposalDishwasherTrash Compactor
- Laundry description: Laundry Area In Garage
Interior Features
- Doors: French Door
- Floors: WoodMarble
- Trim: Closet Cabinetry
Exterior Features
- Driveway: Driveway - Circular
- Carport spaces: 8
Pool and Spa
- Pool: Inground
Water and Boating
- Water: Lake
recreational
- recreational: Swimming Pool
Security
- Features: Fire AlarmSmoke Detector
Equine/Agricultural
- Structures: Stable
View
- Features: Lake ViewCity Lights View
Heating and Cooling
- Heating System: ElectricCentral
- Cooling System: ElectricCentral AC
Community
- Features: Clubhouse
School information
- High School: Cypress Bay
- Middle School: Falcon Cove
- Elementary School: Everglades