
$1,490,000
Single Family Home for Sale, 2792 Pillsbury Way, Wellington, Florida 33414
- MLS#B26047017
- 5
- 5
375 m² (4,034 ft²)
Listed By Douglas Elliman Wellington
The Single Family Home for Sale located at 2792 Pillsbury Way, Wellington, Florida 33414 is currently for sale. This property has 5 bedrooms, 5 bathrooms.
Description
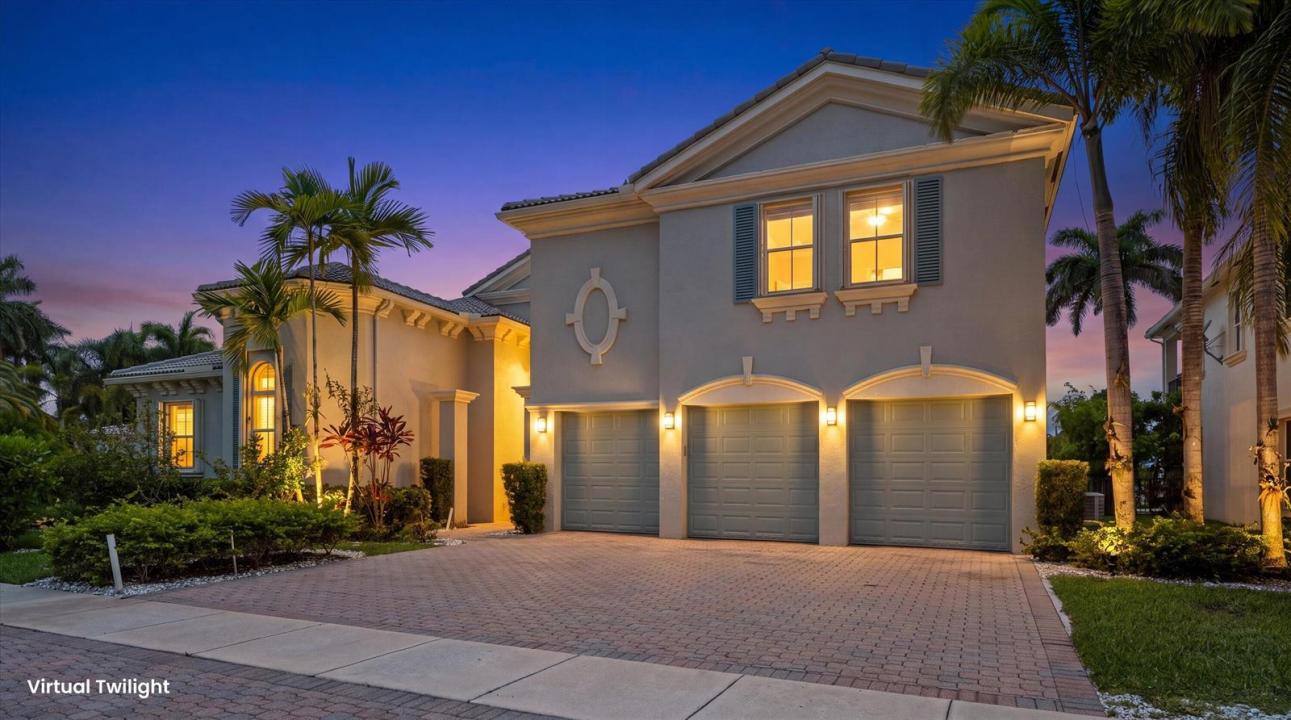
This one level lakefront estate is located in the Postley Village, a prestigious subdivision within Olympia. The residence offers a luxurious curb appeal and a grand entrance with 22' ceiling and a stone wall fireplace. Privacy and bright natural light are found within all living areas which look out to the swimming pool and wide lake. The kitchen has custom cabinetry with a beautiful green granite counter, undermount lighting, an island with sink, and stainless-steel appliances. It opens to the grand family room with a built-in entertainment center and the cabana powder room. The master bedroom has floor to ceiling windows and French doors that lead to the pool deck, tray ceilings, custom closet built-ins and a spa like bathroom with dual sinks, dual shower heads and a separate soaking tub. The floorplan is designed with all the bedrooms downstairs including an office and a large bonus room upstairs above the 3-car garage. Endless possibilities for the bonus room which can be converted into a theater, a gym, a playroom, extra bedroom etc. This estate home features gorgeous hardwood floors, recessed lighting, bedrooms with ensuites, formal dining room, accordion shutters, 3 zone HVAC systems, fenced patio, paved pool deck and outdoor built-in grill area. Residents enjoy 24-hour security and resort amenities including clubhouse, fitness center, pool, playground, tennis courts, pickle ball, basketball courts, -- short drive to top-rated schools, shopping mall, restaurants and Wellington's world-renowned equestrian venues.
Location
2792 Pillsbury Way, Wellington, Florida 33414
Property features
Property
- Property size:
375 m² (4,034 ft²) - Type: Unfurnished
- Features: PantryUtility RoomGaragePatioSplit BedroomsDrivewayWasher HookupFireplace
- Location: Waterfront
Lot/Land
- Land/Lot size:
1,189 m² (12,798 ft²) - Water frontage: 23 m
- Lot Description: Fenced
Construction
- Year built: 2007
- Roofing: TileConcrete
- Construction: Cbs Construction
Parking/Garage
- Garage description: Attached Garage
Bedrooms
- Bedrooms: 5
Bathrooms
- Total bathrooms: 5
- Full bathrooms: 4
- Half baths: 1
- Details: Custom Mirrors
Other Rooms
- Room types: Family RoomDen/Library/OfficeEntry FoyerFormal Dining RoomLaundry
- Kitchen description: Island
- Appliances: WasherOven - WallRefrigeratorOven - Self CleaningDisposalDryerDishwasher
Interior Features
- Windows: Drapes/CurtainsElectric Shutters
- Floors: WoodCarpet
- Ceiling: Volume Ceilings
- Fireplace description: Decorative
Exterior Features
- Outdoor spaces: Patio
- Carport spaces:
Pool and Spa
- Pool: HeatedPrivate PoolEquipment Stays
recreational
- recreational: Swimming PoolBuilt-In Grill
Security
- Features: Security Patrol
View
- Features: Lake ViewPool ViewGardenWater View
Heating and Cooling
- Heating System: Central
- Cooling System: Ceiling FanCentral AC
Utilities
- Telecommunication: Cable Available
- Other utilities: SewerPublicSewer Available Off SitePublic Sewer
Community
- Features: Gated Community With Security GuardExercise RoomClubhousePets AllowedSwimming PoolGuard GatedTennis CourtsGated CommunityAssociation Gym/Exercise RoomHeated Swimming Pool
School information
- High School: Palm Beach Central
- Middle School: Emerald Cove