
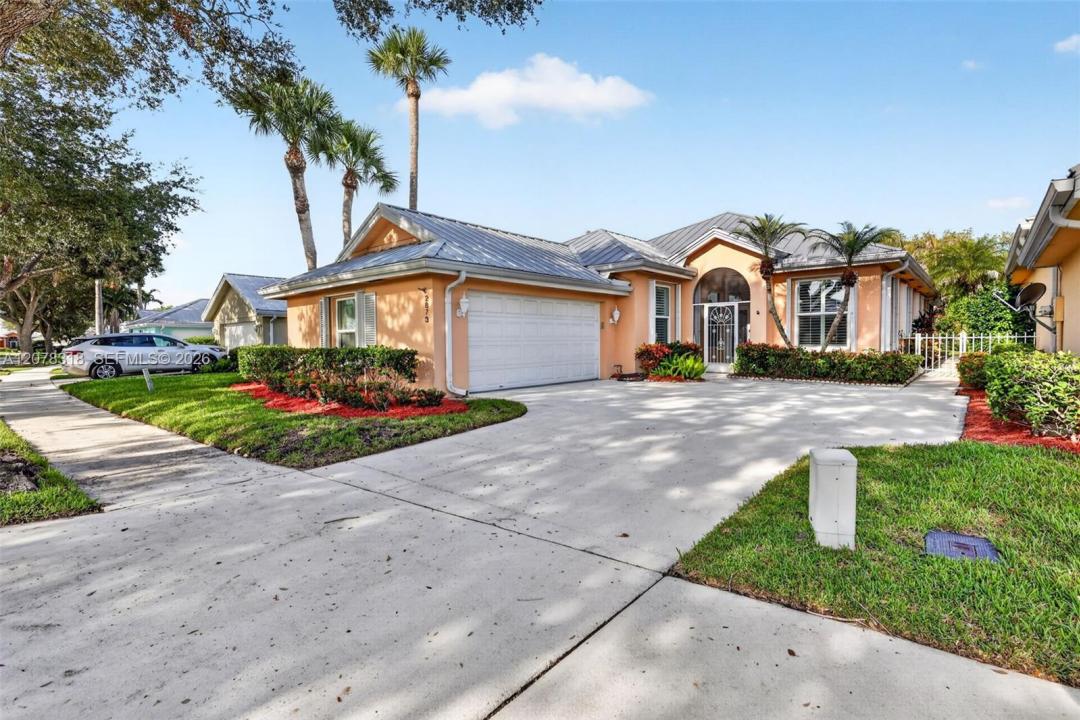
$539,000
Single Family Home for Sale, 2873 SW Brighton Way, Palm City, Florida 34990
- MLS#A12078318
- 3
- 2
181 m² (1,952 ft²)
Listed By The Listing Office, LLC.
The Single Family Home for Sale located at 2873 SW Brighton Way, Palm City, Florida 34990 is currently for sale. This property has 3 bedrooms, 2 bathrooms.
Description
Welcome Home to The Meadows! Discover the perfect blend of comfort, style, and Florida living in this highly sought-after gated community. This beautifully maintained 3-bedroom, 2-bath home features soaring volume ceilings, a desirable split-bedroom floor plan, and a spacious layout perfect for everyday living and entertaining.
The updated kitchen offers warm wood cabinetry, granite countertops, and newer stainless-steel appliances. The spacious primary suite features a large walk-in closet with custom built-ins, dual vanities, and a relaxing tub and shower. The beautifully remodeled guest bath and updated plumbing add value and peace of mind.
A versatile flex room off the living area is perfect for a home office, workout room, playroom, or whatever suits your lifestyle. Enjoy the large screened-in patio and one of the community’s larger private, landscaped and fenced backyards, ideal for entertaining, pets, gardening, or relaxing.
Additional features include built-in closet organization, accordion shutters, and the security of a 24-hour gated community. The Meadows offers resort-style amenities including a heated pool, tennis and basketball courts, and playground. Zoned for highly desirable Palm City schools. This home truly has it all!
Location
2873 SW Brighton Way, Palm City, Florida 34990
Property features
Property
- Property size:
181 m² (1,952 ft²) - Features: Porch-screenedGarageDriveway
Lot/Land
- Land/Lot size:
628 m² (6,758 ft²) - Lot Description: Fenced
Construction
- Year built: 1989
- Roofing: Metal
- Construction: Concrete/Block
Parking/Garage
- Garage description: Automatic Garage Door Opener
Bedrooms
- Bedrooms: 3
Bathrooms
- Total bathrooms: 2
- Full bathrooms: 2
Interior Features
- Floors: TileCarpet
Exterior Features
- Outdoor spaces: Porch-screened
- Carport spaces:
Heating and Cooling
- Heating System: Central
- Cooling System: Central AC
Utilities
- Other utilities: Public SewerMunicipal Water
Community
- Features: ClubhouseSpaSwimming Pool
School information
- Middle School: Hidden Oaks
- Elementary School: Bessey Creek