
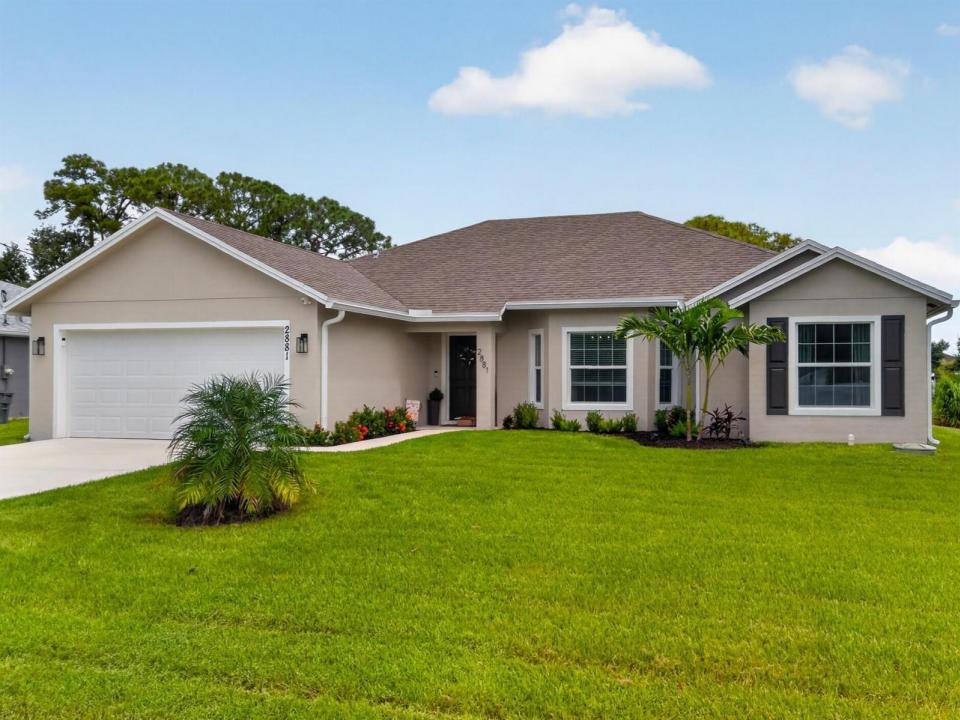
$459,900
Single Family Home for Sale, 2881 SW Collings Drive, Port St. Lucie, Florida 34953
- MLS#B26074874
- 3
- 2
161 m² (1,733 ft²)
Listed By Beycome of Florida LLC
The Single Family Home for Sale located at 2881 SW Collings Drive, Port St. Lucie, Florida 34953 is currently for sale. This property has 3 bedrooms, 2 bathrooms.
Description
Built in late 2024 with impact windows, a canal view, and NO HOA, this exceptionally maintained 3-bedroom, 2-bath home features approximately 1,733 square feet of modern, move-in-ready living space. Thoughtfully designed for both everyday living and entertaining, the home features a bright, open floor plan with vaulted ceilings, luxury vinyl plank flooring throughout, quartz countertops in the kitchen and bathrooms, upgraded appliances, and modern finishes. The spacious primary suite includes dual sinks, a large walk-in shower, and a walk-in closet. Impact windows provide added storm protection, energy efficiency, and peace of mind. Step outside to the large covered lanai overlooking the canal, an ideal setting for morning coffee, outdoor dining, entertaining, or rela xing at the end of the day. The slightly oversized lot provides additional outdoor space for pets, recreation, or future backyard improvements. Additional highlights include a professionally epoxied two-car garage, warrantied seamless gutters, 2,481 total square feet under roof, and no HOA. Conveniently located near Tradition, shopping, dining, schools, hospitals, and I-95, this home combines newer construction, desirable upgrades, flexible living space, and a peaceful canal backdrop in Port Saint Lucie.
Location
2881 SW Collings Drive, Port St. Lucie, Florida 34953
Property features
Property
- Property size:
161 m² (1,733 ft²) - Features: PantryGarageSplit BedroomsExterior LightingStorage SpacePull Down Stairs To AtticWalkin Closets
Construction
- Year built: 2024
- Roofing: Composition/shingleShingle
- Construction: Cbs ConstructionConcrete/BlockSlab Construction
- Exterior: Stucco
Parking/Garage
- Garage description: Attached Garage
Bedrooms
- Bedrooms: 3
Bathrooms
- Total bathrooms: 2
- Full bathrooms: 2
- Details: Custom Mirrors
Other Rooms
- Room types: Entry Foyer
- Kitchen description: Island
- Appliances: RangeMicrowaveOven - WallOven - Self CleaningDisposalDishwasher
Interior Features
- Ceiling: Vaulted CeilingsVolume Ceilings
Heating and Cooling
- Heating System: ElectricCentral
- Cooling System: ElectricCentral AC
Utilities
- Telecommunication: Cable Available
- Other utilities: SewerPublicSewer Available Off SitePublic Sewer
Community
- Features: Pets Allowed