
$2,500,000
Single Family Home for Sale, 2986 SW Trailside Path, Stuart, Florida 34997
- MLS#R11125709
- 2
- 2
186 m² (2,002 ft²)
Listed By Waterfront Properties & Club C
The Single Family Home for Sale located at 2986 SW Trailside Path, Stuart, Florida 34997 is currently for sale. This property has 2 bedrooms, 2 bathrooms.
Description
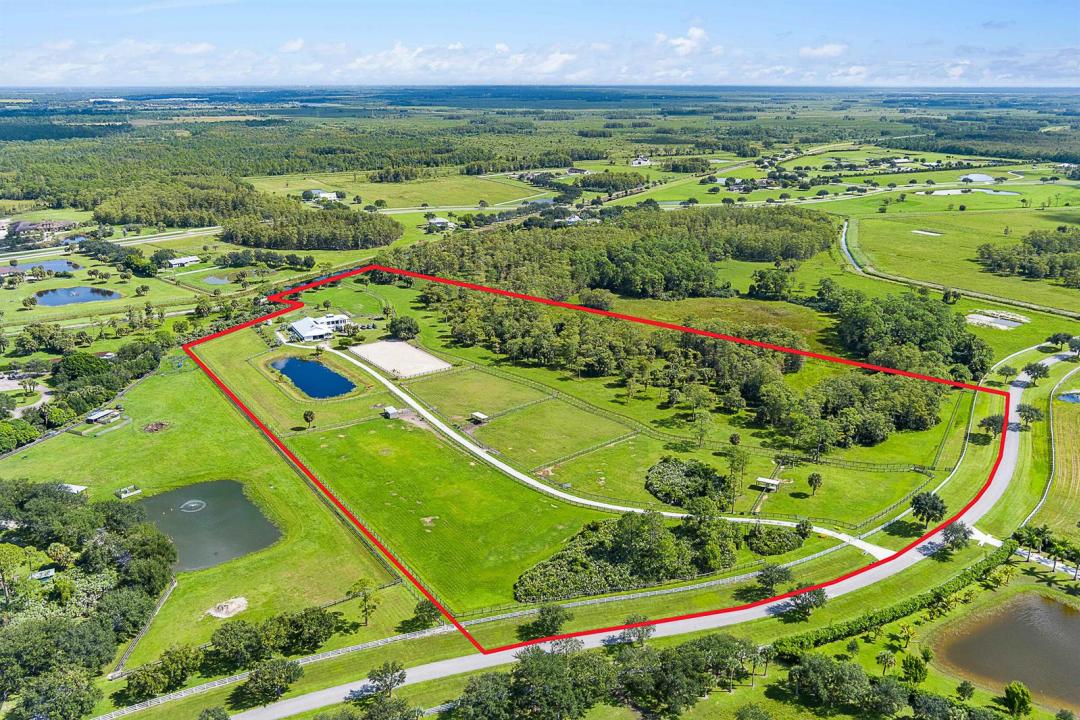
Positioned on 21.59 acres between Jupiter and Hobe Sound within the gated 41-parcel equestrian community of Trailside, this property offers a rare opportunity in an area where large acreage is increasingly limited. Trailside is known for its private, peaceful setting, spacious 20-30 acre parcels, and access to nearby riding and nature trails—all within a short drive to beaches, golf, and conveniences. Currently configured as a turnkey equestrian property, the property includes over 7,000 sqft of 2020-built CBS construction, featuring a well-equipped 13-stall center-aisle barn and two-story living quarters. A designated homesite with underground power allows for a future main residence, while existing improvements, including reverse osmosis to the home and paddocks, a generator, and quality infrastructure, support immediate use as a private retreat or working equestrian estate. The grounds are fully fenced and cross-fenced with multiple paddocks, a lit arena, round pen, and a mile-long riding trail. The surrounding area continues to see growth with new luxury golf courses and private club communities, while remaining nearby to Jupiter and Hobe Sound.
Location
2986 SW Trailside Path, Stuart, Florida 34997
Property features
Property
- Property size:
186 m² (2,002 ft²) - Type: Unfurnished
- Features: PantryRoom For PoolUtility RoomGarageBalconyPatioLoftWorkshopStorage SpaceWalkin Closets
- Other building structures: Barn
Lot/Land
- Land/Lot size:
87,372 m² (940,460 ft²) - Lot Description: FencedHorses Permitted
Construction
- Year built: 2019
- Roofing: Metal
- Construction: Cbs ConstructionConcrete/Block
Parking/Garage
- Parking description: Guest Parking
- Garage description: Attached GarageAutomatic Garage Door Opener
Bedrooms
- Bedrooms: 2
Bathrooms
- Total bathrooms: 2
- Full bathrooms: 2
Interior Features
- Ceiling: Volume Ceilings
Exterior Features
- Outdoor spaces: BalconyPatio
- Carport spaces: 4
Security
- Features: Sprinkler SystemFire SprinklersFire AlarmOwned Burglar AlarmSmoke Detector
Equine/Agricultural
- Structures: BarnStable
- Features: Tack Room
View
- Features: Pond View
Heating and Cooling
- Heating System: ElectricCentral
- Cooling System: Ceiling FanElectricCentral AC
Utilities
- Telecommunication: Cable Available
- Other utilities: Sewer/SepticBottled GasSeptic TankWell
Community
- Features: Pets Allowed
School information
- High School: South Fork
- Middle School: Dr. David L. Anderson
- Elementary School: Crystal Lake