
$2,000,000
Single Family Home for Sale, 299 SW Lost River Road, Stuart, Florida 34997
- MLS#B26040149
- 5
- 5
344 m² (3,708 ft²)
Listed By RE/MAX of Stuart
The Single Family Home for Sale located at 299 SW Lost River Road, Stuart, Florida 34997 is currently for sale. This property has 5 bedrooms, 5 bathrooms.
Description
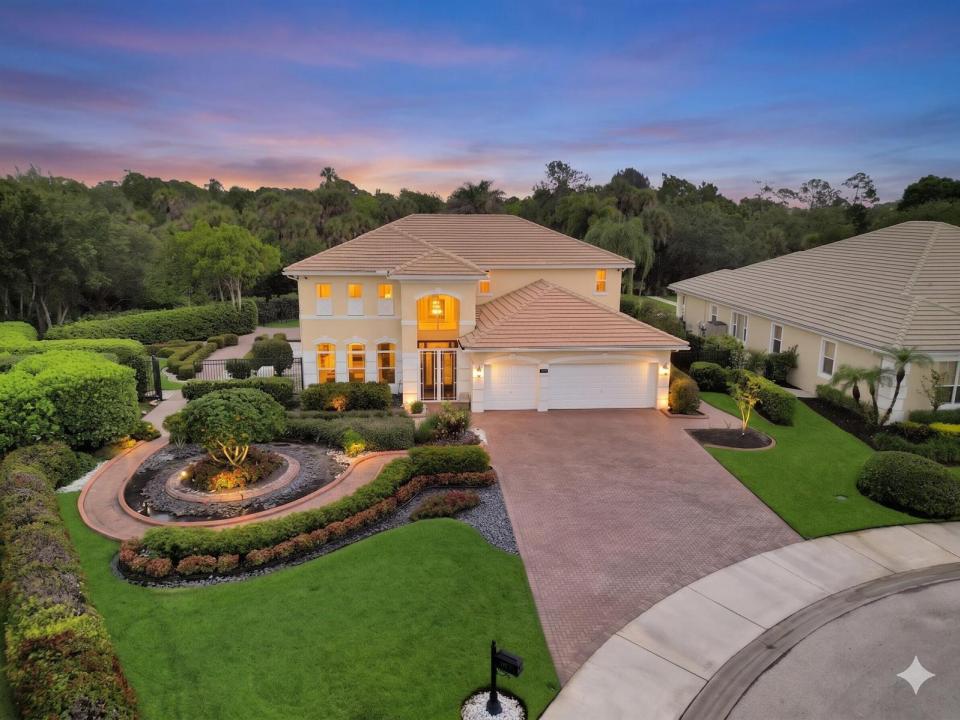
Boater's Paradise - Commanding a 1-acre cul-de-sac point lot in Lost River Manors, this 2-story Mediterranean estate is a boater's paradise, featuring 330 ft of water frontage, a private docks, and a 20,000 lb boat lift with deep-water ocean access and no fixed bridges. 2007 CBS construction with impact glass, the 5 BR, 5 bath layout offers 3,708 SFAC with high ceilings and a split plan. The main floor hosts the primary suite and a guest room/office, while the upstairs features 3 bedrooms and a spacious loft. An island kitchen with a breakfast bar overlooks grand living spaces. The private oasis features a screened saltwater pool, patio, lush gardens, and winding paths. Complete with a 3-car garage and a new 2025 whole-house Generac generator. Minutes to downtown Stuart, beaches, and I95. Room for a 2nd dock with South Florida Management approval and permit needed.
Location
299 SW Lost River Road, Stuart, Florida 34997
Property features
Property
- Property size:
344 m² (3,708 ft²) - Type: Unfurnished
- Features: Porch-screenedUtility RoomGaragePatioSplit BedroomsDriveway
- Location: Cul-De-SacOcean AccessWaterfront
Lot/Land
- Land/Lot size:
4,116 m² (44,301 ft²) - Water frontage: 101 m
- Lot Description: FencedSidewalks
Construction
- Year built: 2007
- Style: Mediterranean
- Roofing: TileConcrete
- Construction: Cbs ConstructionConcrete/Block
- Exterior: Stucco
Parking/Garage
- Garage description: Attached GarageAutomatic Garage Door Opener
Bedrooms
- Bedrooms: 5
Bathrooms
- Total bathrooms: 5
- Full bathrooms: 5
Other Rooms
- Room types: Family RoomLaundry
- Kitchen description: Island
- Appliances: WasherRangeMicrowaveOven - WallRefrigeratorOven - Self CleaningDisposalDryerDishwasher
Interior Features
- Floors: TileWoodVinylCarpet
- Ceiling: Volume Ceilings
- Trim: Closet Cabinetry
Exterior Features
- Outdoor spaces: Porch-screenedPatio
- Carport spaces:
Pool and Spa
- Pool: Private PoolEquipment StaysScreenedConcrete
Water and Boating
- Water: RiverCanal
- Boating: NavigableBoat LiftBoat DockDock AvailablePrivate Dock
recreational
- recreational: Swimming PoolUnrestricted Salt Water Access
Security
- Features: Owned Burglar AlarmSmoke Detector
View
- Features: Canal ViewPool ViewGarden
Heating and Cooling
- Heating System: ElectricCentral
- Cooling System: Ceiling FanElectricCentral AC
Utilities
- Other utilities: Natural GasSewerPublicUnderground UtilitiesSewer Available Off SitePublic Sewer
Community
- Features: ClubhousePets AllowedSwimming PoolJogging/Bike Path
School information
- High School: Martin County High
- Middle School: Dr. David L. Anderson
- Elementary School: Crystal Lake