
$240,000
Apartment for Rent, 300 Biscayne Boulevard Way PH5801C, Miami, Florida 33131
- MLS#A12058611
- 5
- 8
899 m² (9,681 ft²)
Listed By Coldwell Banker Realty
The Apartment for Rent located at 300 Biscayne Boulevard Way PH5801C, Miami, Florida 33131 is currently for rent. This property has 5 bedrooms, 8 bathrooms.
Description
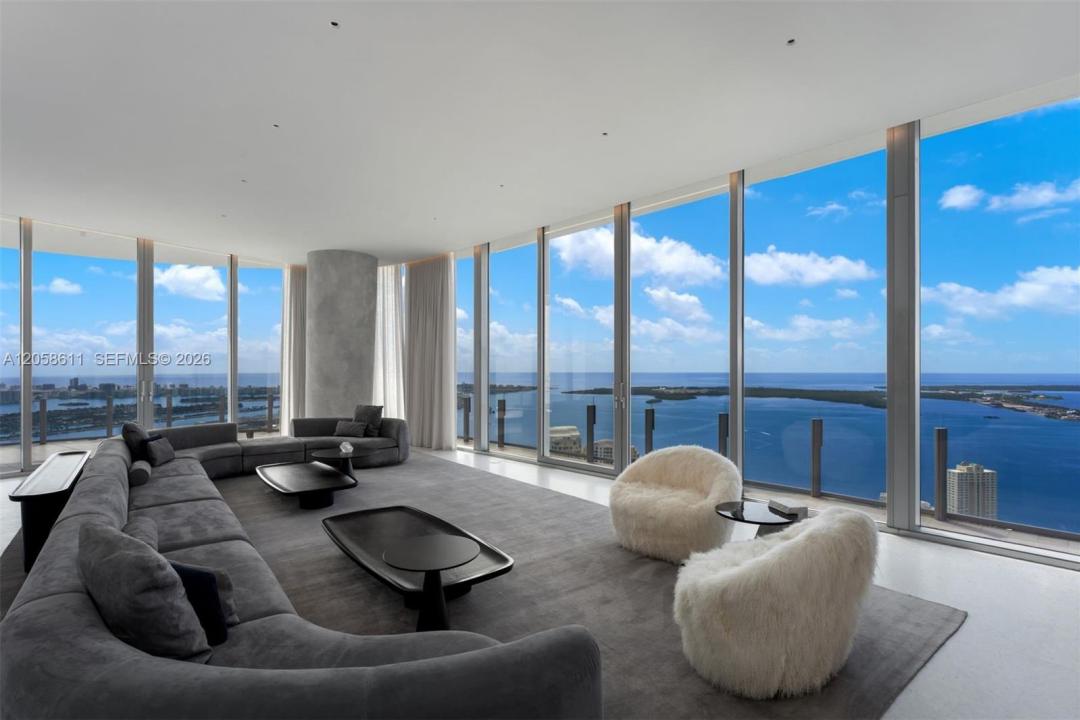
Spanning the entire 58th floor of the newly built Aston Martin Residences, this approximately 9,700 SF penthouse commands magnificent 360-degree views of Biscayne Bay, the Atlantic, the Miami River and the skyline. A private elevator opens directly into the residence. Significant multi-million dollar upgrades designed by award-winning AD100 New York firm MR Architecture + Decor, complete and available now, turnkey for the most discerning buyer. Five en-suite bedrooms. Primary suite with two separate Poliform walk-in closets, two en-suite bathrooms, soaking tub, steam shower and dry sauna. Entertaining kitchen in Bulthaup and Negresco quartzite with Gaggenau appliances, supported by a full butler's kitchen. Genelec-equipped movie theater, billiards lounge, two home-offices and Gaggenau custom integrated wine storage for 400 bottles. Floor to ceiling impact glass, marble floors, Lutron lighting, integrated indoor-outdoor audio. 3,200 SF wraparound terrace with covered summer kitchen. Four parking spaces. Four amenity levels: pool, sky lounge, fitness, spa, theaters, virtual golf, private dining, butler service and deep-water marina with Atlantic access. Offered furnished.
Location
300 Biscayne Boulevard Way PH5801C, Miami, Florida 33131
Property features
Property
- Property size:
899 m² (9,681 ft²) - Type: Furnished
- Features: Utility RoomGarageBalconyExterior LightingWalkin Closets
- Location: Ocean AccessWaterfront
Construction
- Year built: 2024
- Style: High Rise
- Construction: Cbs ConstructionConcrete/Block
Parking/Garage
- Parking description: Assigned
- Garage description: Attached Garage
Bedrooms
- Bedrooms: 5
Bathrooms
- Total bathrooms: 8
- Full bathrooms: 6
- Half baths: 2
- Details: Custom Mirrors
Other Rooms
- Room types: Den/Library/OfficeMedia RoomLaundry
- Kitchen description: Island
- Appliances: WasherRangeMicrowaveOven - WallRefrigeratorDryerDishwasher
Interior Features
- Windows: Drapes/Curtains
- Floors: Marble
- Ceiling: Volume Ceilings
- Trim: Closet Cabinetry
- Bar: Wet Bar
Exterior Features
- Outdoor spaces: Balcony
- Carport spaces:
Pool and Spa
- Pool: Inground
Water and Boating
- Water: BayRiver
- Boating: Community Dock
recreational
- recreational: Unrestricted Salt Water AccessBuilt-In Grill
View
- Features: River ViewOcean ViewBay ViewWater View
Heating and Cooling
- Heating System: ElectricCentral
- Cooling System: ElectricCentral AC
Utilities
- Other utilities: SewerMunicipal Water
Community
- Features: Exercise RoomSpaSaunaSwimming PoolBarAssociation Gym/Exercise Room