
$3,750,000
Single Family Home for Sale, 301 Palmetto Street, West Palm Beach, Florida 33405
- MLS#B26072989
- 5
- 4
301 m² (3,240 ft²)
Listed By LoKation
The Single Family Home for Sale located at 301 Palmetto Street, West Palm Beach, Florida 33405 is currently for sale. This property has 5 bedrooms, 4 bathrooms.
Description
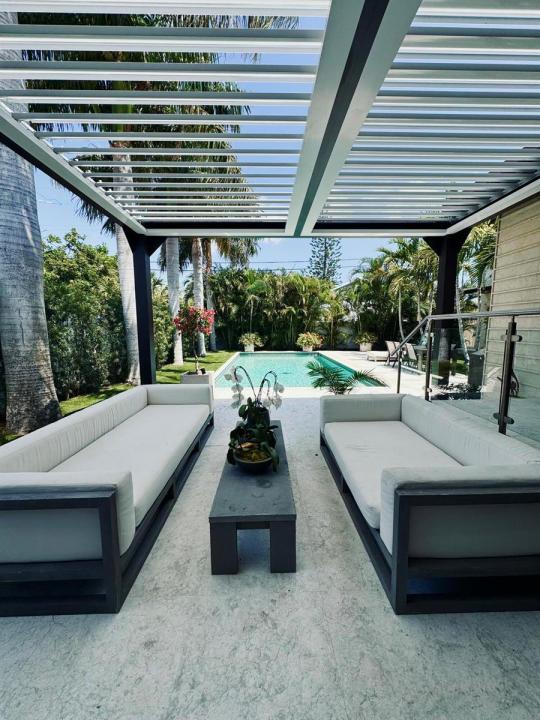
Beautiful home in very desirable SoSo district, with enclave backyard featuring oversized play pool, sun deck, louvered roof patio, and beautiful landscaping. Home features open concept kitchen with an island, dining room and large sunken living room that opens up to louvered roof patio. Beautiful natural light and flow throughout the house. In 2021 Added addition to serve as guest house for extended family and be used as family /hobby /entertainment space in general. Family room has bathroom with steam shower for that spa like experience and calm separate space for relaxing wind down. Large master suite opens up to backyard, has custom built-in wardrobes and private office area. Oversized single car car garage offers extended storage. Home was reconstructed in 2015 with structural enhancements, new roof, complete recut, new sheeting, water barrier system, impact windows and doors; complete new electrical wiring and devices, all new plumbing (new pipes from meter to home), new sewer system all the way to city tie-in, New ductwork and insullation and AC unit, New roof, pool added. Then in 2022 new 2 story addition and garage was constructed; followed new landscaping, driveway with custom lighting, =coral stone cladding at exterior for ease of maintenance and protection from elements, added active louver pergola; New appliances in 2025, replaced main house HVAC unit in 2025
Location
301 Palmetto Street, West Palm Beach, Florida 33405
Property features
Property
- Property size:
301 m² (3,240 ft²) - Features: GarageBalconyPatioDrivewayExterior LightingStorage SpaceFireplace
- Other building structures: ShedExtra Building/Shed
Lot/Land
- Land/Lot size:
975 m² (10,498 ft²) - Lot Description: Corner LotSprinklers
Construction
- Year built: 1952
- Roofing: MetalFlat Tile
- Roof type: Flat
- Condition: RemodeledRenovated
- Construction: StoneManufactured/Mobile HomeModular/Manufactured
Parking/Garage
- Garage description: Attached Garage
Bedrooms
- Bedrooms: 5
Bathrooms
- Total bathrooms: 4
- Full bathrooms: 4
- Details: Custom Mirrors
Other Rooms
- Room types: Family Room
- Kitchen description: Island
- Appliances: Electric Water HeaterWasherRangeRefrigeratorDisposalDryerDishwasher
Interior Features
- Floors: TileWood
- Ceiling: Vaulted Ceilings
- Trim: Closet Cabinetry
- Bar: Wet BarBar
- Fireplace description: Decorative
Exterior Features
- Outdoor spaces: BalconyPatio
- Carport spaces:
Pool and Spa
- Pool: Private PoolGunite
recreational
- recreational: SaunaSwimming Pool
Security
- Features: Smoke Detector
Heating and Cooling
- Heating System: ElectricZoned
- Cooling System: Ceiling FanElectricCentral ACZoned
Utilities
- Telecommunication: Cable Available
- Other utilities: SewerPublicPublic Sewer
Community
- Features: Pets AllowedSwimming Pool
School information
- High School: Forest Hill Community
- Middle School: Conniston
- Elementary School: South Olive