
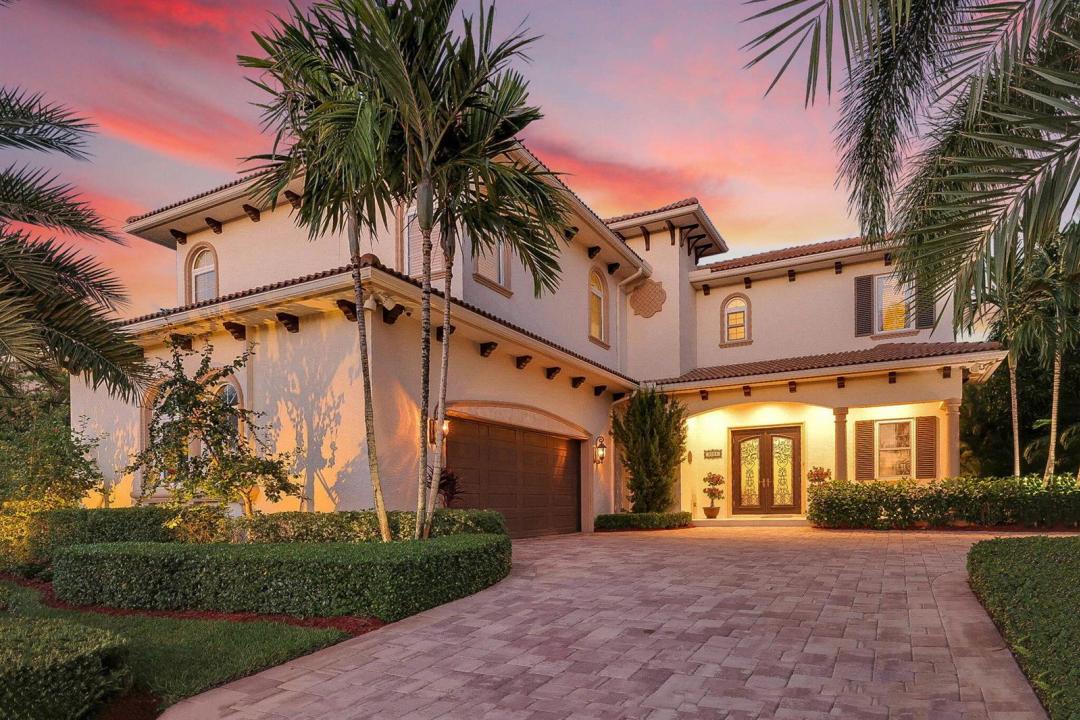
$3,600,000
Single Family Home for Sale, 3029 SW CORNELL Avenue, Palm City, Florida 34990
- MLS#B26066718
- 6
- 5
391 m² (4,212 ft²)
Listed By Compass Florida LLC
The Single Family Home for Sale located at 3029 SW CORNELL Avenue, Palm City, Florida 34990 is currently for sale. This property has 6 bedrooms, 5 bathrooms.
Description
Santa Barbara-style waterfront masterpiece on the St. Lucie River. Designed by a renowned architect & built by a premier custom builder to exceed Miami-Dade codes. Features 12ft ceilings, 24" porcelain tile, elevator, coffered-ceiling library, & custom mahogany/wrought iron Costa Rican doors. Gourmet kitchen boasts custom cabinetry, Sub-Zero/Wolf appliances, 3 convection ovens, & 2 Miele dishwashers. Main house + guest house + 2 new bedrooms over garage. Exterior includes a 21k-gal salt-chlorinated pool w/ sun shelf, infinity-edge hot tub, new outdoor kitchen, electric windscreen, & artificial turf (2022). Captain's dream: 140ft dock w/ Ipe wood decking, shore power, fish station, 7k-lb lift, & slip for 55' Sportfish. Includes all impact glass, whole-home generator w/ 1k-gal propane tank, dual tankless water heaters, & Grohe fixtures. Walk to dining, parks, & shops in Palm City; minutes to Historic Downtown Stuart & Inlet. Ask for a complete detailed features list.
Location
3029 SW CORNELL Avenue, Palm City, Florida 34990
Property features
Property
- Property size:
391 m² (4,212 ft²) - Type: Unfurnished
- Features: PantryUtility RoomGarageBalconyElevatorsPatioDrivewayExterior LightingStorage SpaceWalkin Closets
- Location: Ocean AccessWaterfront
- Other building structures: Guest House
Lot/Land
- Land/Lot size:
1,757 m² (18,914 ft²) - Lot Description: FencedSidewalks
Construction
- Year built: 2013
- Style: Split Level
- Roofing: Tile
- Roof type: Barrel
- Construction: Cbs Construction
- Exterior: Stucco
Parking/Garage
- Garage description: Attached GarageAutomatic Garage Door Opener
Bedrooms
- Bedrooms: 6
Bathrooms
- Total bathrooms: 5
- Full bathrooms: 4
- Half baths: 1
- Details: Custom Mirrors
Other Rooms
- Room types: Den/Library/OfficeEntry FoyerFormal Dining RoomMedia RoomLaundry
- Kitchen description: Island
- Appliances: WasherRangeMicrowaveOven - WallRefrigeratorOven - Self CleaningDisposalDryerIcemakerDishwasher
Interior Features
- Windows: Window BlindsPlantation Shutters
- Floors: TileWood
- Ceiling: Vaulted CeilingsVolume Ceilings
- Trim: Closet Cabinetry
- Bar: Wet BarBar
Exterior Features
- Outdoor spaces: BalconyPatio
- Carport spaces:
Pool and Spa
- Pool: Solar HeatedPrivate PoolPool With Spa
- Spa: HeatedInground
Water and Boating
- Water: Intra Coastal CanalRiverRip Rap
- Boating: NavigableBoat LiftBoat DockDock AvailablePrivate Dock
recreational
- recreational: Hot TubSpaSwimming PoolUnrestricted Salt Water AccessBarbequeBuilt-In Grill
Security
- Features: Owned Burglar AlarmSmoke Detector
View
- Features: River ViewIntra CoastalPool ViewWater View
Heating and Cooling
- Heating System: SolarElectricCentral
- Cooling System: Ceiling FanElectricCentral AC
Utilities
- Telecommunication: Cable Available
- Other utilities: Natural GasSewer/SepticSeptic Tank
Community
- Features: Pets AllowedElevatorsSwimming Pool
School information
- High School: Martin County High
- Middle School: Hidden Oaks
- Elementary School: Palm City