
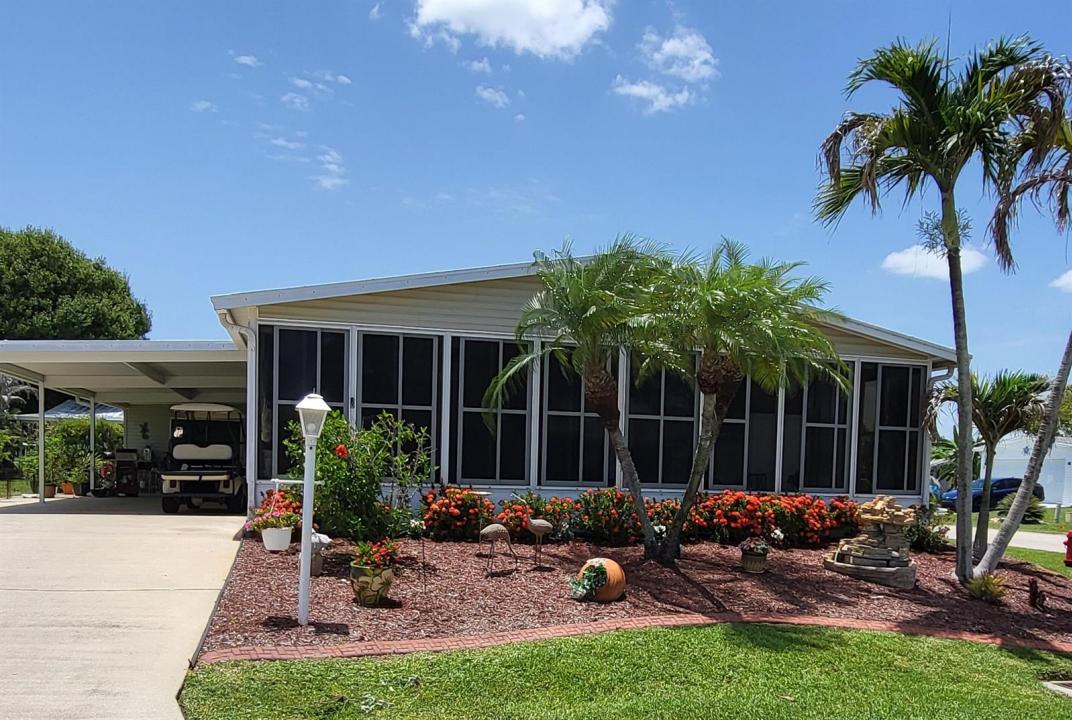
$166,800
Farm for Sale, 3117 8th Hole Drive, Port St. Lucie, Florida 34952
- MLS#B26053709
- 2
- 2
166 m² (1,782 ft²)
Listed By Keller Williams Realty of PSL
The Farm for Sale located at 3117 8th Hole Drive, Port St. Lucie, Florida 34952 is currently for sale. This property has 2 bedrooms, 2 bathrooms.
Description
Welcome to your new home in The Links at Savanna Club, an active 55+ community offering loads of amenities. Land-Lease property. This large, manufactured home offers 1,782 square feet of bright and sunny, open living space - a living room/dining room, foyer, 2 bedrooms and 2 full bathrooms. There's also a den with French doors from the LR and plenty of storage/closet space. Off the eat-in kitchen, is the laundry closet and expansive 31 x 12 Florida Room with real windows! The double decorative driveway leads to the 14 x 30 Carport and 14 x 14 Shed, offering a glimpse of the lake behind the property. Accordion shutters throughout, updated tie-downs, metal roof (2021), and AC (2026). Many amenities... Amenities include: • 18-Hole Golf Course & Pro Shop • 10,000 sq ft Performing Arts Center • Grand Lobby • Restaurant • Four Tennis Courts • Three State-of-the-art Fitness Centers • Two Oversized Heated Pools • 2 Libraries • Computer Center with WiFi • Bocce Ball • Indoor Basketball half-court • Softball Field • Boat and RV Storage available • Ballroom • Heated lap pool • Whirlpool spas • Arts and Crafts Studio with Kiln • Bingo and Game Room • Shuffleboard Courts • Mini Movie Theater • Billiard Room • Card Rooms • Horseshoe Pits • Men and Women's locker rooms and saunas • Pickleball Courts ...and many organized activities and social club events
Location
3117 8th Hole Drive, Port St. Lucie, Florida 34952
Property features
Property
- Property size:
166 m² (1,782 ft²) - Type: Unfurnished
- Features: Split Bedrooms
- Location: Waterfront
- Other building structures: ShedExtra Building/Shed
Lot/Land
- Land/Lot size:
730 m² (7,853 ft²) - Lot Description: Corner Lot
Construction
- Year built: 2003
- Roofing: Metal
- Construction: Manufactured/Mobile HomeModular/Manufactured
Parking/Garage
- Garage description: Attached Garage
Bedrooms
- Bedrooms: 2
Bathrooms
- Total bathrooms: 2
- Full bathrooms: 2
Interior Features
- Doors: French Door
- Windows: Window BlindsElectric ShuttersHurricane Shutters
- Floors: TileCeramic TileCarpet
- Ceiling: Volume Ceilings
Exterior Features
- Carport spaces: 2
Pool and Spa
- Pool: Private Pool
- Spa: Bath Tub
Water and Boating
- Water: Pond
Security
- Features: Security PatrolSmoke Detector
View
- Features: Pond ViewGardenWater View
Heating and Cooling
- Heating System: Central
- Cooling System: Ceiling FanWall Or Window UnitsCentral AC
Utilities
- Telecommunication: Cable Available
- Other utilities: SewerPublicUnderground UtilitiesSewer Available Off SitePublic Sewer
Community
- Features: Exercise RoomStoragePets AllowedSpaSwimming PoolTennis CourtsAssociation Gym/Exercise RoomLibraryHeated Swimming Pool