
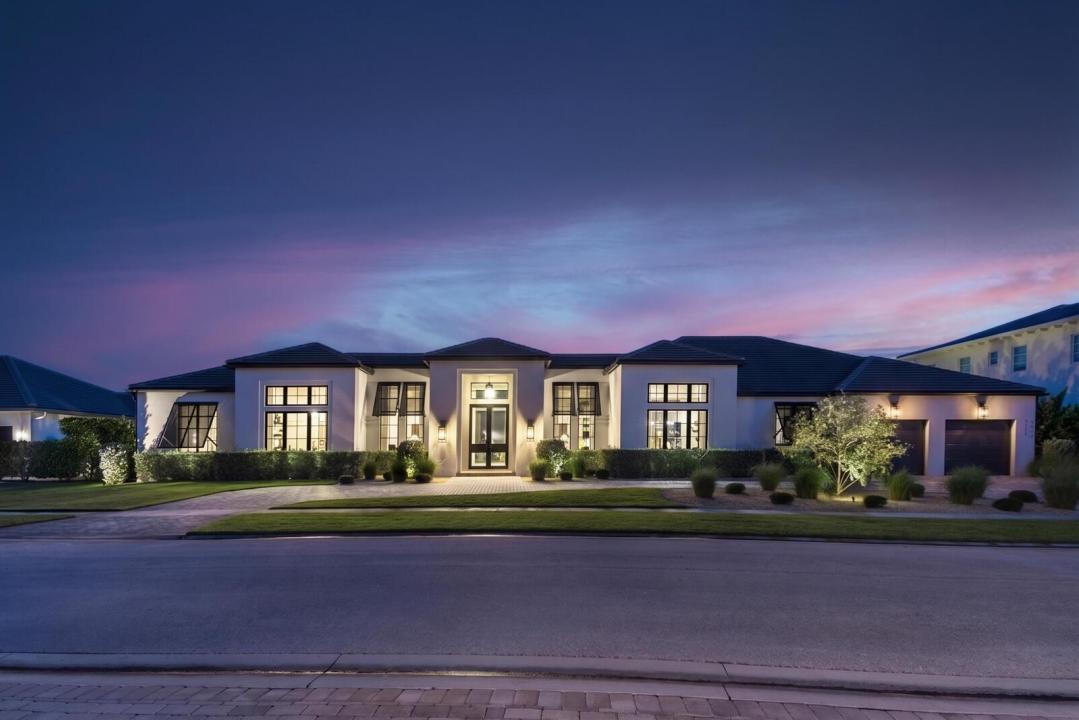
$6,300,000
Single Family Home for Sale, 3160 Blue Cypress Lane, Wellington, Florida 33414
- MLS#B26058219
- 4
- 5
393 m² (4,231 ft²)
Listed By Wellington Equestrian Realty
The Single Family Home for Sale located at 3160 Blue Cypress Lane, Wellington, Florida 33414 is currently for sale. This property has 4 bedrooms, 5 bathrooms.
Description
Offered fully furnished, this exceptional single-story residence is situated on a rare double lot in Blue Cypress, one of Palm Beach Polo Club's most sought-after neighborhoods. Thoughtfully designed around a private courtyard pool, the home offers exceptional privacy and seamless indoor-outdoor living. The residence features 4 bedrooms, 5 full bathrooms, 1 half bath, a dedicated office that could easily serve as a fifth bedroom, and a spacious 2-car garage. Privately positioned in its own wing, the primary suite offers dual walk-in closets, a sitting area, and a secluded patio overlooking the courtyard. Designed for both everyday living and entertaining, the opposite wing features an open-concept chef's kitchen, an expansive great room with a fireplace, a formal dining area, and a ..... a striking glass-enclosed walk-in wine cellar. Three additional guest suites each offer walk-in closets and en-suite baths, with two opening directly to the outdoor living areas. At the center of the home, the private courtyard showcases a covered loggia with a summer kitchen, multiple seating areas, and a dramatic black-tiled pool and spa. Combining a highly functional floor plan, exceptional privacy, and one of Palm Beach Polo Club's premier locations, this beautifully appointed home presents a rare opportunity in Blue Cypress.
Location
3160 Blue Cypress Lane, Wellington, Florida 33414
Property features
Property
- Property size:
393 m² (4,231 ft²) - Type: Furnished
- Features: GaragePatioSplit BedroomsDrivewayExterior Lighting
Lot/Land
- Land/Lot size:
2,089 m² (22,482 ft²) - Lot Description: FencedSidewalksSprinklers
Construction
- Year built: 2024
- Roofing: TileConcrete
- Construction: Cbs ConstructionSlab Construction
Parking/Garage
- Garage description: Attached GarageAutomatic Garage Door Opener
Bedrooms
- Bedrooms: 4
Bathrooms
- Total bathrooms: 5
- Full bathrooms: 4
- Half baths: 1
Other Rooms
- Room types: Den/Library/OfficeEntry FoyerGreat RoomFormal Dining Room
- Kitchen description: Island
- Appliances: FreezerGas Water HeaterWasherRangeMicrowaveOven - WallRefrigeratorOven - Self CleaningDisposalDryerIcemakerDishwasher
Interior Features
- Doors: French Door
- Windows: Drapes/CurtainsWindow Blinds
- Floors: WoodCeramic TileCarpet
- Ceiling: Volume Ceilings
Exterior Features
- Outdoor spaces: Patio
- Driveway: Driveway - Circular
- Carport spaces:
Pool and Spa
- Pool: Private PoolEquipment StaysGuniteConcrete
- Spa: HeatedInground
recreational
- recreational: SpaSwimming PoolBuilt-In Grill
Security
- Features: Security Patrol
Heating and Cooling
- Heating System: ElectricCentral
- Hot water service: Natural Gas Water Heater
- Cooling System: ElectricCentral ACZoned
Utilities
- Telecommunication: Cable Available
- Other utilities: Natural GasBottled GasSewerPublicUnderground UtilitiesSewer Available Off SitePublic SewerWell
Community
- Features: Gated Community With Security GuardExercise RoomGolf CoursePets AllowedSwimming PoolGuard GatedTennis CourtsGated CommunityAssociation Gym/Exercise RoomJogging/Bike Path
School information
- High School: Wellington
- Middle School: Polo Park
- Elementary School: New Horizons