
$689,999
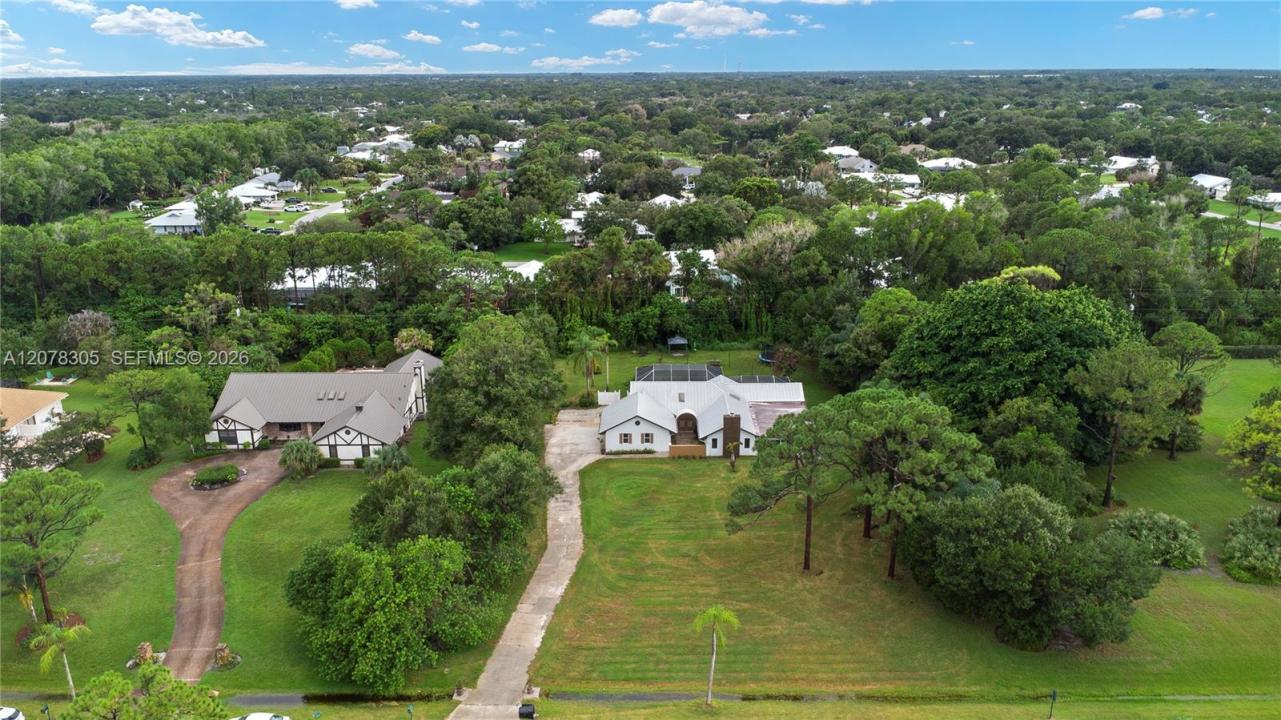
Single Family Home for Sale, 3290 SW Island Way, Palm City, Florida 34990
- MLS#A12078305
- 4
- 2
263 m² (2,833 ft²)
Listed By Luxe Properties
The Single Family Home for Sale located at 3290 SW Island Way, Palm City, Florida 34990 is currently for sale. This property has 4 bedrooms, 2 bathrooms.
Description
Welcome to this move-in ready 4-bedroom, 2-bathroom home offering 2,833 square feet of thoughtfully designed living space in one of Palm City's most sought-after communities. Major upgrades are already done, including a durable 2017 metal roof, a fairly new tankless water heater, and a 2025 AC unit keeping energy costs in check. A whole-home generator ensures peace of mind, and the property is already EV-charging ready.
Notably, this home sits on a private well with a brand-new pump, meaning there is currently no water or sewer bill. Buyers who prefer a city connection have that option, with access already at the front of the property. A septic system rounds out the home's low-maintenance infrastructure.
Beyond the home itself, this community offers an exceptional lifestyle without unnecessary obligation. The clubhouse features an on-site restaurant and bar, along with an elegant ballroom ideal for hosting parties and celebrations. Golf enthusiasts can choose a yearly membership, pay-by-the-day, or skip it altogether — no pressure either way. Zoned for some of the area's best schools, families will find lasting value beyond the home itself.
This is a rare opportunity to own a home where the big expenses are handled, the amenities are exceptional, and the choices remain in your hands. Schedule your private showing.
Location
3290 SW Island Way, Palm City, Florida 34990
Property features
Property
- Property size:
263 m² (2,833 ft²) - Features: Porch-screenedPantryGarageBalconyPatioDrivewayWalkin ClosetsFireplace
Lot/Land
- Land/Lot size:
4,055 m² (43,650 ft²)
Construction
- Year built: 1983
- Roofing: MetalAluminium
- Construction: Concrete/Block
- Exterior: Stucco
Parking/Garage
- Garage description: Automatic Garage Door Opener
Bedrooms
- Bedrooms: 4
Bathrooms
- Total bathrooms: 2
- Full bathrooms: 2
Interior Features
- Doors: French Door
- Windows: Skylights
- Floors: TileCarpet
- Ceiling: Vaulted Ceilings
- Trim: Closet Cabinetry
- Bar: Wet BarBar
- Fireplace description: Decorative
Exterior Features
- Outdoor spaces: Porch-screenedBalconyPatio
- Carport spaces:
Pool and Spa
- Pool: IngroundOutdoor Shower
recreational
- recreational: Swimming Pool
Equine/Agricultural
- Structures: Barn
View
- Features: Pool ViewGarden
Heating and Cooling
- Heating System: Electric
- Cooling System: Central AC
Utilities
- Other utilities: Septic TankWell
Community
- Features: ClubhouseGolf CoursePets Allowed
School information
- High School: Martin County High
- Middle School: Hidden Oaks
- Elementary School: Bessey Creek