
$2,990,000
Single Family Home for Sale, 3343 S Indian River Drive, Fort Pierce, Florida 34982
- MLS#R11140742
- 8
- 6
686 m² (7,389 ft²)
Listed By The Stuart Real Estate Shop
The Single Family Home for Sale located at 3343 S Indian River Drive, Fort Pierce, Florida 34982 is currently for sale. This property has 8 bedrooms, 6 bathrooms.
Description
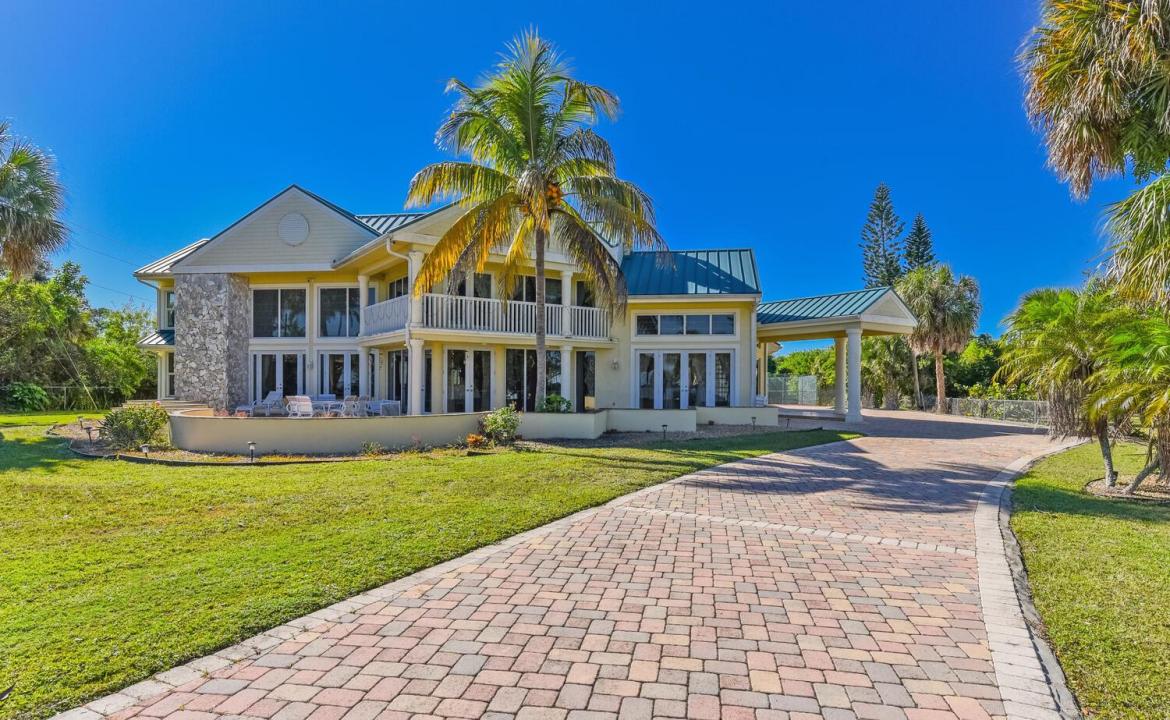
PRICE REDUCED , Treasure Coast Mansion, 3343 S Indian River Dr, this estate , is set back on a 3.5 acre lot of private riverfront land with 251 feet of waterfront.The estate offers 6 bedrooms with the option for eight, 5.5 bathrooms, a safe room, a game room, a media room, a tennis court and a full-size sauna. The views are amazing, you'll be just minutes away from the deep-water marina's and 10 minutes from the ocean inlet. The main entrance features custom stained glass doors, and parlor with fireplace,a formal dining room with a fireplace, a family room with a high-soaring ceiling, an office, a breakfast nook, and a large chef's kitchen. The home was completely renovated in 2009, featuring impact-resistant windows and doors, a new metal roof, new tile floors, a crestor system, and more Updated electrical systems, new plumbing, and is Crestron-wired with Wi-Fi Devices. The 2nd-floor master bedroom features a fireplace, a wood cathedral ceiling, and a walk-out balcony. The second floor features gorgeous wood floors, with five bedrooms and four bathrooms. Shops, theaters, restaurants, hospitals, the international airport, and beaches are all just a few minutes away. The expansive property can accommodate a large garage/building for car enthusiasts, horses, etc. Far-Bar " As Is " Contracts only . Please note the Parlor Chandelier , Family room and stairwell Chandelier do not convey
Location
3343 S Indian River Drive, Fort Pierce, Florida 34982
Property features
Property
- Property size:
686 m² (7,389 ft²) - Type: Unfurnished
- Features: PantryUtility RoomGarageBalconyPatioSplit BedroomsDriveway
- Location: Ocean AccessWaterfront
Lot/Land
- Land/Lot size:
14,043 m² (151,153 ft²)
Construction
- Year built: 2009
- Style: Split Level
- Roofing: Metal
- Construction: Cbs ConstructionConcrete/Block
- Exterior: Stucco
Parking/Garage
- Garage description: Attached GarageAutomatic Garage Door Opener
Bedrooms
- Bedrooms: 8
Bathrooms
- Total bathrooms: 6
- Full bathrooms: 5
- Half baths: 1
Other Rooms
- Room types: Family RoomRecreation RoomEntry FoyerGreat RoomFormal Dining RoomMedia RoomGame RoomLaundry
- Kitchen description: Island
- Appliances: Electric Water HeaterWasherRangeRefrigeratorDryerDishwasher
Interior Features
- Floors: WoodCeramic TileParquet
- Trim: Closet Cabinetry
- Bar: Wet BarBar
Exterior Features
- Outdoor spaces: BalconyPatio
- Driveway: Driveway - Circular
- Carport spaces:
Pool and Spa
- Pool: Private PoolGuniteConcrete
- Spa: HeatedInground
Water and Boating
- Water: Intra Coastal CanalRiver
- Boating: NavigableBoat DockDock AvailablePrivate Dock
recreational
- recreational: SaunaTennis CourtSpaSwimming Pool
Security
- Features: Fire AlarmOwned Burglar Alarm
View
- Features: River ViewIntra Coastal
Heating and Cooling
- Heating System: ElectricCentral
- Cooling System: ElectricCentral AC
Utilities
- Other utilities: Sewer/SepticSeptic TankWell
Community
- Features: Pets AllowedSwimming Pool