
$499,900
Farm for Sale, 3461 SW SAN BENITO Street, Port St. Lucie, Florida 34953
- MLS#B26062171
- 3
- 2
187 m² (2,014 ft²)
Listed By RE/MAX Gold
The Farm for Sale located at 3461 SW SAN BENITO Street, Port St. Lucie, Florida 34953 is currently for sale. This property has 3 bedrooms, 2 bathrooms.
Description
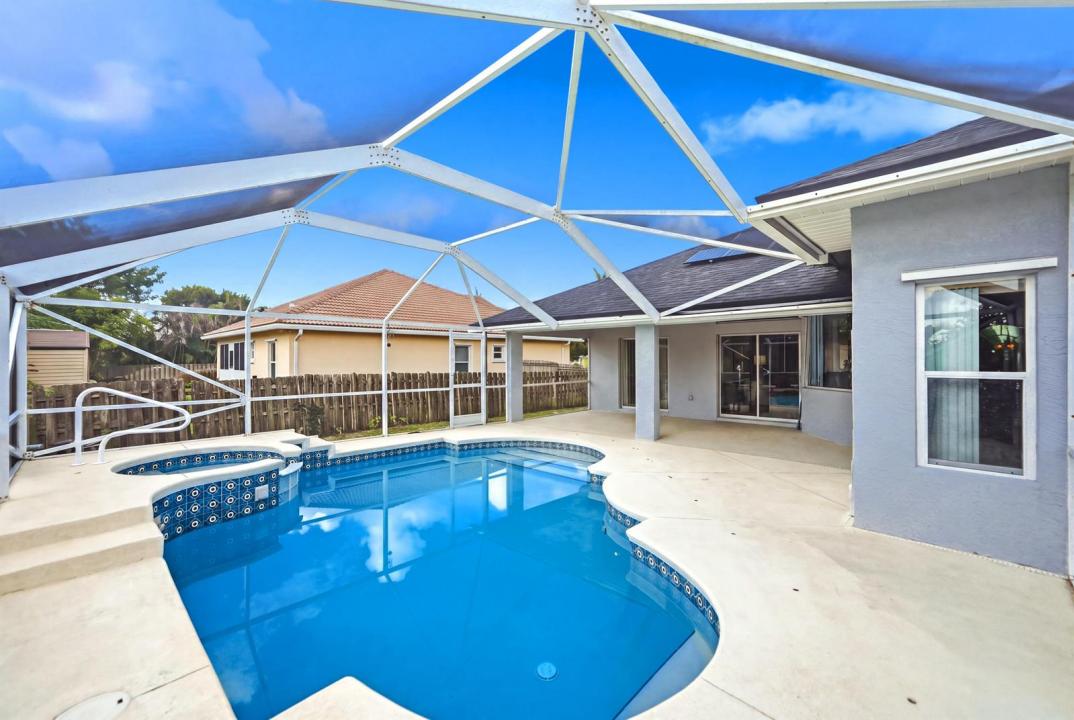
BRAND NEW ROOF 2026, with paid solar panels! NO HOA! Welcome to this spacious 3-bedroom, 2-bath, 2-car garage CBS pool home located in the sought-after Darwin/Tulip Blvd area of Port St. Lucie, just steps away from Treasure Coast High School. Designed for comfortable Florida living, this home features an open and airy floor plan with vaulted ceilings, natural light, tile flooring, stainless steel appliances, and a charming breakfast nook surrounded by glass wraparound windows overlooking the pool. Additional features include a generous walk-in laundry/storage room, high ceilings with elegant crown molding, glass double front doors and so much more. The primary suite offers direct access to the screened pool and tropical backyard retreat, his and hers walk-in closets. Step outside to enjoy a private, screen-enclosed swimming pool, expansive covered patio with lush landscaping, large storage shed, and mature fruit trees, including mangoes! creating an inviting setting for relaxing or entertaining year-round. Conveniently located near Tradition, Cleveland Clinic Tradition Hospital, Publix, Walmart, shopping, dining, parks, I-95, and the Florida Turnpike. With a brand-new roof, CBS construction, private pool, spacious layout, and an excellent central location, this home offers the ideal combination of comfort, convenience, and Florida lifestyle. Schedule your private showing today!
Location
3461 SW SAN BENITO Street, Port St. Lucie, Florida 34953
Property features
Property
- Property size:
187 m² (2,014 ft²) - Type: Unfurnished
- Features: PantryUtility RoomGaragePatioSplit BedroomsDrivewayWasher HookupStorage SpacePull Down Stairs To AtticWalkin Closets
- Other building structures: ShedExtra Building/Shed
Lot/Land
- Land/Lot size:
964 m² (10,375 ft²) - Lot Description: Fenced
Construction
- Year built: 2005
- Style: MediterraneanOld Spanish
- Roofing: CompositionComposition/shingleShingle
- Construction: Cbs ConstructionConcrete/BlockSlab Construction
- Exterior: Stucco
Parking/Garage
- Garage description: Attached GarageAutomatic Garage Door Opener
Bedrooms
- Bedrooms: 3
Bathrooms
- Total bathrooms: 2
- Full bathrooms: 2
- Details: Custom Mirrors
Other Rooms
- Room types: Family RoomEntry FoyerFormal Dining RoomLaundry
- Kitchen description: Island
- Appliances: Electric Water HeaterWasherRangeMicrowaveOven - WallRefrigeratorOven - Self CleaningDisposalDryerIcemakerDishwasherTrash Compactor
Interior Features
- Doors: French Door
- Windows: Bay WindowWindow Blinds
- Floors: TileCeramic Tile
- Ceiling: Vaulted CeilingsVolume Ceilings
Exterior Features
- Outdoor spaces: Patio
- Carport spaces:
Pool and Spa
- Pool: HeatedPrivate PoolEquipment StaysOutdoor ShowerScreenedGunitePool With Spa
- Spa: HeatedInground
recreational
- recreational: Hot TubSpaSwimming PoolBarbeque
Security
- Features: Smoke Detector
View
- Features: Pool ViewGarden
Heating and Cooling
- Heating System: ElectricCentral
- Cooling System: Ceiling FanElectricCentral AC
Utilities
- Telecommunication: Cable Available
- Other utilities: SewerPublicSewer Available Off SitePublic Sewer
Community
- Features: Pets AllowedSwimming Pool
School information
- High School: Treasure Coast
- Middle School: Oak Hammock