
$6,495,000
Single Family Home for Sale, 3585 Aiken Court, Wellington, Florida 33414
- MLS#B26002558
- 7
- 9
518 m² (5,580 ft²)
Listed By Equestrian Sotheby's Internati
The Single Family Home for Sale located at 3585 Aiken Court, Wellington, Florida 33414 is currently for sale. This property has 7 bedrooms, 9 bathrooms.
Description
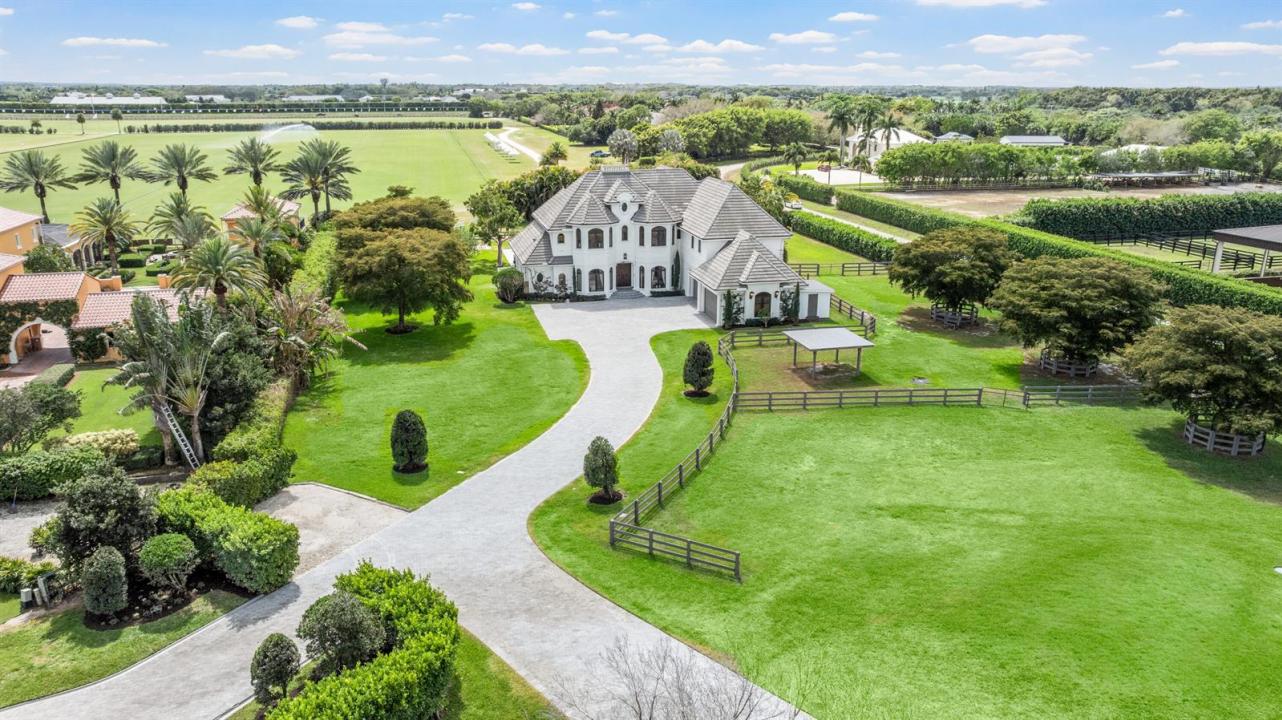
Experience the exceptional lifestyle offered by this private family compound, featuring a spacious 4 bedroom main residence and a newly constructed 3 bedroom, 2,800 sq. ft. carriage house, ideally situated in the prestigious Southfields community in the heart of Wellington. This prime location places you just minutes from all major equestrian and polo venues, with the property overlooking the renowned Grand Champions Polo Club fields, where you can enjoy afternoon matches from the comfort of home. Main Residence The main house offers a generous and thoughtfully designed layout. The first floor primary suite provides convenience and privacy. The second floor features a dedicated theater and game room, perfect for entertainment, along with three additional bedrooms, including (see remarks) junior suite with a private balcony showcasing sweeping polo field views. A 4 car garage provides ample storage for vehicles, equipment, and lifestyle needs. Step outside to a large resort style pool area, ideal for entertaining, relaxing, and enjoying unobstructed views of the polo fields. Equestrian Features For equestrian enthusiasts, the property includes: Paddocks Wash racks Space to construct a 4 stall barn, offering the opportunity to customize your ideal setup. Carriage House The newly built 3 bedroom carriage house features: An open concept floor plan High end finishes throughout A 2 car garage Modern design and exceptional craftsmanship, perfect for guests, staff, or extended family.
Location
3585 Aiken Court, Wellington, Florida 33414
Property features
Property
- Property size:
518 m² (5,580 ft²) - Type: Unfurnished
- Features: PantryUtility RoomGarageBalconyPatioSplit BedroomsStorage Space
- Location: Cul-De-Sac
- Other building structures: Guest House
Lot/Land
- Land/Lot size:
8,377 m² (90,169 ft²) - Lot Description: FencedCorner LotHorses Permitted
Construction
- Year built: 2004
- Roofing: TileConcrete
- Construction: Cbs ConstructionSlab Construction
- Exterior: Stucco
Parking/Garage
- Garage description: Attached GarageAutomatic Garage Door Opener
Bedrooms
- Bedrooms: 7
Bathrooms
- Total bathrooms: 9
- Full bathrooms: 6
- Half baths: 3
Interior Features
- Floors: WoodMarble
- Ceiling: Vaulted CeilingsVolume Ceilings
- Bar: Wet BarBar
Exterior Features
- Outdoor spaces: BalconyPatio
- Carport spaces:
Pool and Spa
- Pool: HeatedPrivate PoolOutdoor ShowerGunite
- Spa: HeatedInground
recreational
- recreational: SpaSwimming PoolBuilt-In Grill
Security
- Features: Owned Burglar AlarmSmoke Detector
View
- Features: GardenWater View
Heating and Cooling
- Heating System: ElectricHeat StripCentral
- Cooling System: ElectricCentral AC
Utilities
- Other utilities: Sewer/SepticSewerPublicSewer Available Off SiteSeptic TankPublic Sewer
Community
- Features: Pets AllowedSwimming PoolJogging/Bike Path
School information
- High School: Wellington
- Middle School: Polo Park
- Elementary School: New Horizons