
$8,200
Apartment for Rent, 3630 GARDENS Parkway 501C, Palm Beach Gardens, Florida 33410
- MLS#B26066648
- 3
- 3
214 m² (2,300 ft²)
Listed By Keyes Platinum Group
The Apartment for Rent located at 3630 GARDENS Parkway 501C, Palm Beach Gardens, Florida 33410 is currently for rent. This property has 3 bedrooms, 3 bathrooms.
Description
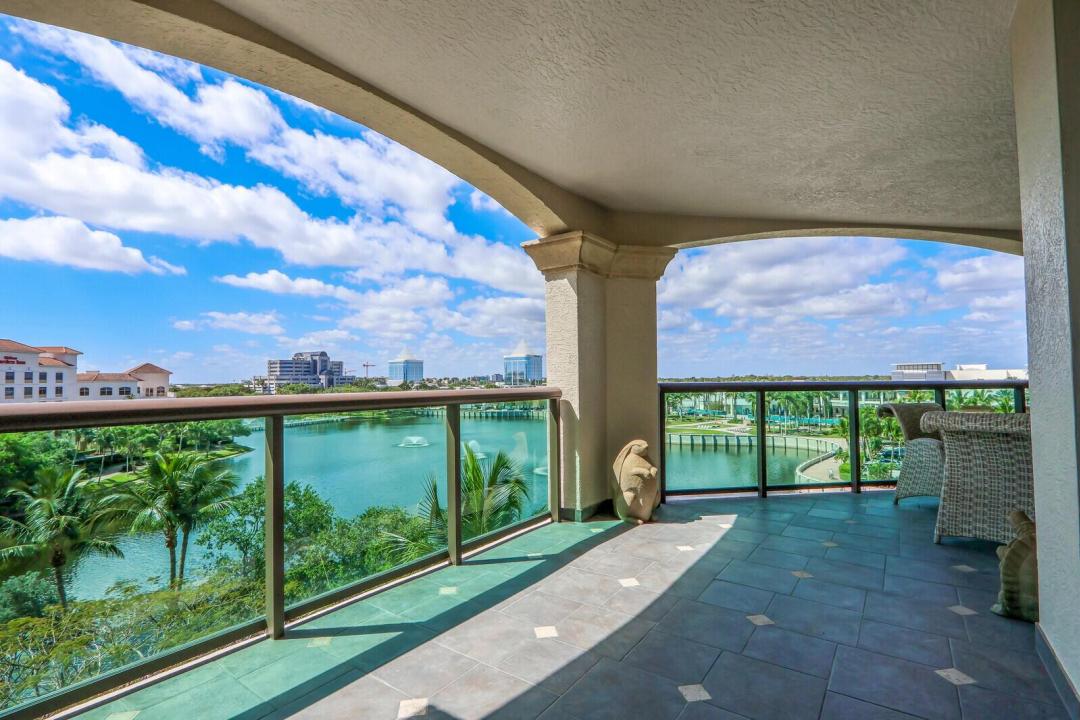
Outstanding 3BDR/3BTH condo, excellent amenities and location. Annual, furnished lease only. Lovely lake views and sunsets. Expansive 541sf wraparound balcony provides generous outdoor living space, seamless flow to outside. Fully furnished 5th floor condo in excellent move-in ready condition. The Landmark is Palm Beach Gardens only luxury hi-rise community. Attractive fit and finish, including 24" marble tile and rich wood flooring throughout plus CA style closets and solar shades. The landmark has an exceptional location in the heart of the upscale PGA Blvd. corridor. Located across the street from the Gardens Mall and the newly renovated upscale Downtown Palm Beach Gardens lifestyle center. walking distance to Whole Foods, state of the art Lifetime Fitness, restaurants, movies.... and more. Lovely walking path around Lake Victoria. The Landmark has many desirable resort style amenities including: 24 hour valet, front desk personnel, and concierge, sun-deck level heated salt water pool which has been refurbished, fitness center, Theater, social and game rooms, plus generous BBQ and outdoor dining areas. Close to the beautiful Juno and Jupiter beaches, many excellent golf courses and boating as well as PBI and private airports. Truly an outstanding Condo, location, and amenities!
Location
3630 GARDENS Parkway 501C, Palm Beach Gardens, Florida 33410
Property features
Property
- Property size:
214 m² (2,300 ft²) - Type: Furnished
- Features: Utility RoomGarageBalconySplit BedroomsWalkin Closets
- Location: Waterfront
Lot/Land
- Lot Description: Sidewalks
Construction
- Year built: 2007
- Style: High Rise
- Construction: Cbs Construction
Parking/Garage
- Parking description: Guest ParkingCovered ParkingAssigned
- Garage description: Attached Garage
Bedrooms
- Bedrooms: 3
Bathrooms
- Total bathrooms: 3
- Full bathrooms: 3
- Details: Custom Mirrors
Other Rooms
- Room types: LobbyDen/Library/OfficeEntry FoyerGreat RoomLaundry
- Kitchen description: Island
- Appliances: Electric Water HeaterWasherRangeMicrowaveOven - WallRefrigeratorOven - Self CleaningDisposalDryerDishwasher
Interior Features
- Floors: WoodMarble
Exterior Features
- Outdoor spaces: Balcony
- Carport spaces:
Pool and Spa
- Pool: Private Pool
recreational
- recreational: Built-In Grill
Security
- Features: Sprinkler SystemFire SprinklersSecurity GuardSecurity PatrolOwned Burglar AlarmSmoke Detector
View
- Features: Lake ViewGardenWater View
Heating and Cooling
- Heating System: Central (building)
- Cooling System: Central AC
Utilities
- Telecommunication: Cable Available
- Other utilities: SewerSewer Available Off SitePublic Sewer
Community
- Features: Exercise RoomStorageElevatorsSaunaSwimming PoolPutting GreenBilliard RoomAssociation Gym/Exercise RoomLibraryHeated Swimming Pool
School information
- High School: William T Dwyer
- Middle School: Independence
- Elementary School: Dwight D. Eisenhower