
$1,599,000
Single Family Home for Sale, 3766 W Gardenia Avenue, Weston, Florida 33332
- MLS#B26043436
- 5
- 5
342 m² (3,686 ft²)
Listed By Find Home Realty
The Single Family Home for Sale located at 3766 W Gardenia Avenue, Weston, Florida 33332 is currently for sale. This property has 5 bedrooms, 5 bathrooms.
Description
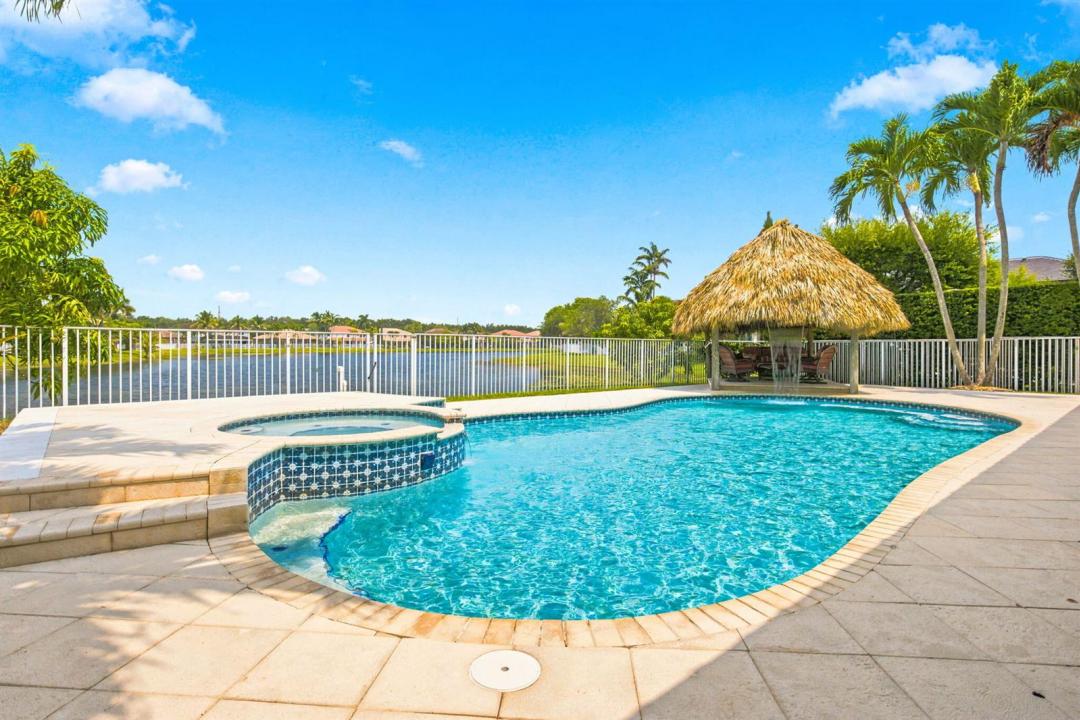
Welcome to the "Picasso" of Isles at Weston," a stunning lakefront home showcasing exceptional upgrades and thoughtful design throughout. A dramatic waterfall entry, soaring ceilings, marble flooring, designer chandeliers, custom crown molding, and breathtaking sunset views create an unforgettable living experience. The first-floor primary suite offers privacy and convenience, along with a powder room for guests. Enjoy a custom 4K projector home theater with 7.1 surround sound, expanded gourmet kitchen, updated bathrooms, impact windows/doors, EV charger outlet, and smart irrigation system. Relax in the oversized pool/spa with new Diamond Brite, tiki hut waterfall, outdoor kitchen, and expansive pool deck overlooking the lake. Low HOA $341/month includes 400MB fiber internet/expanded cable
Location
3766 W Gardenia Avenue, Weston, Florida 33332
Property features
Property
- Property size:
342 m² (3,686 ft²) - Type: Partly Furnished
- Features: Utility RoomSplit BedroomsExterior LightingPantryAtticGaragePatioLoftDrivewayWalkin ClosetsFireplace
- Location: Waterfront
Lot/Land
- Land/Lot size:
697 m² (7,499 ft²) - Water frontage: 30 m
- Lot Description: FencedSidewalks
Construction
- Year built: 2003
- Roofing: Tile
- Condition: RemodeledRenovated
- Construction: Cbs Construction
- Exterior: Stucco
Parking/Garage
- Garage description: Attached GarageAutomatic Garage Door Opener
Bedrooms
- Bedrooms: 5
Bathrooms
- Total bathrooms: 5
- Full bathrooms: 4
- Half baths: 1
Other Rooms
- Room types: Family RoomEntry FoyerFormal Dining RoomLaundry
- Kitchen description: Island
- Appliances: Electric Water HeaterWasherMicrowaveOven - WallRefrigeratorOven - Self CleaningDryerIcemakerDishwasher
Interior Features
- Doors: French Door
- Windows: Window Blinds
- Floors: TileVinylMarble
- Ceiling: Volume Ceilings
- Fireplace description: Decorative
Exterior Features
- Outdoor spaces: Patio
- Carport spaces:
Pool and Spa
- Pool: Private PoolPool With Spa
- Spa: Above GroundInground
Water and Boating
- Water: Lake
recreational
- recreational: Hot TubSpaSwimming Pool
Security
- Features: Security PatrolSmoke Detector
View
- Features: Lake ViewPool ViewWater View
Heating and Cooling
- Heating System: ElectricCentral
- Cooling System: ElectricCentral ACZoned
Utilities
- Telecommunication: Cable Available
- Other utilities: SewerPublicSewer Available Off SitePublic Sewer
Community
- Features: Gated Community With Security GuardExercise RoomClubhousePets AllowedSwimming PoolGuard GatedGated CommunityAssociation Gym/Exercise RoomHeated Swimming Pool
School information
- High School: Cypress Bay
- Middle School: Falcon Cove
- Elementary School: Manatee Bay