
$2,800
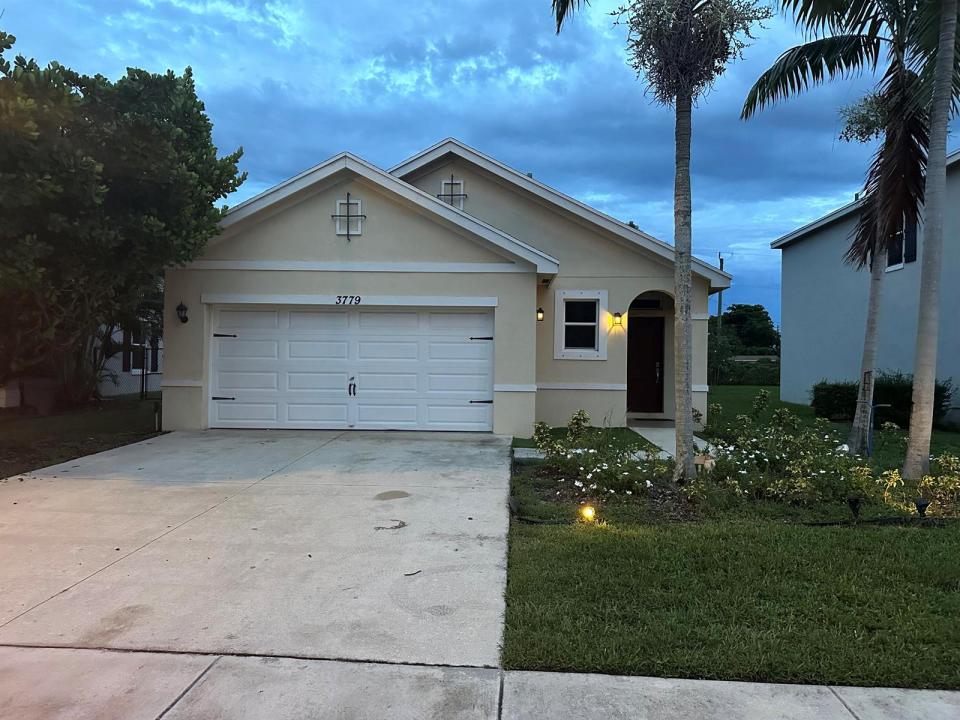
Single Family Home for Rent, 3779 WHITNEY PARK Lane, Florida 33463
- MLS#B26075566
- 3
- 2
140 m² (1,504 ft²)
Listed By Miramar Realty Group
The Single Family Home for Rent located at 3779 WHITNEY PARK Lane, Florida 33463 is currently for rent. This property has 3 bedrooms, 2 bathrooms.
Description
LOCATION, LIFESTYLE & COMFORT! This inviting 3-bedroom, 2-bath, one-story single-family home is perfectly situated directly across from Bowman Park! Enjoy a modern kitchen, spacious living and dining areas, and a convenient laundry room with washer & dryer. Bedrooms feature carpet, while the rest of the home offers easy-care tile flooring. A 2-car garage and backyard with garden add valuable space and convenience. Step outside to enjoy Bowman Park's two lighted basketball courts, shaded playground, exercise area, walking/jogging paths with fitness stations, picnic gazebo, Little Free Library, huge open field, and parking lot. A fantastic place to call home! Enjoy the convenience of single-story living in a well-appointed home designed for comfort and everyday functionality. The modern kitchen provides a great setting for preparing meals and entertaining, while the open living and dining areas offer versatile space for relaxing or gathering. The dedicated laundry room includes a washer and dryer for added convenience. Three carpeted bedrooms provide comfortable retreats, with tile flooring throughout the remaining living areas for easy maintenance. The backyard garden creates an inviting outdoor space, and the 2-car garage offers secure parking and additional storage. With Bowman Park directly across the street, outdoor recreation, fitness, sports, and family-friendly amenities are just steps away. A wonderful opportunity to enjoy comfort, convenience, and an active lifestyle in a fantastic location.
Location
3779 WHITNEY PARK Lane, Florida 33463
Property features
Property
- Property size:
140 m² (1,504 ft²) - Type: Unfurnished
- Features: PantryGaragePatioSplit BedroomsDrivewayExterior LightingWalkin Closets
Lot/Land
- Land/Lot size:
512 m² (5,510 ft²) - Lot Description: Sidewalks
Construction
- Year built: 2017
- Roofing: CompositionComposition/shingleShingle
- Construction: Concrete Block With BrickCbs ConstructionConcrete/Block
- Exterior: Stucco
Parking/Garage
- Garage description: Attached Garage
Bedrooms
- Bedrooms: 3
Bathrooms
- Total bathrooms: 2
- Full bathrooms: 2
Interior Features
- Windows: Window BlindsHurricane Shutters
- Floors: Ceramic TileCarpet
- Ceiling: Volume Ceilings
Exterior Features
- Outdoor spaces: Patio
- Carport spaces:
Security
- Features: Sprinkler SystemFire SprinklersSmoke Detector
View
- Features: Garden
Heating and Cooling
- Heating System: ElectricCentral
- Cooling System: ElectricCentral AC
Utilities
- Telecommunication: Cable Available
- Other utilities: SewerSewer Available Off SitePublic Sewer
Community
- Features: LibraryAssociation BarbecueJogging/Bike Path
School information
- High School: John I Leonard
- Middle School: L C Swain
- Elementary School: Greenacres