
$159,000
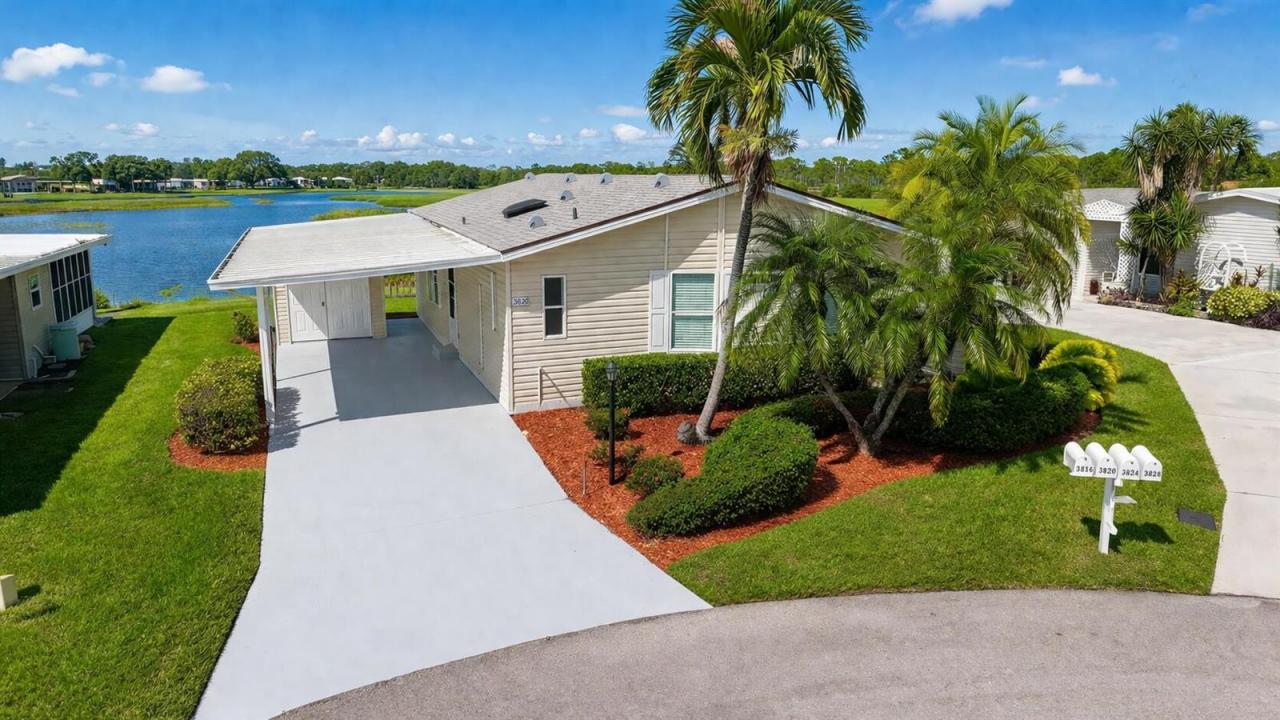
Home for Sale, 3820 Nimblewill Court, Port St. Lucie, Florida 34952
- MLS#B26013343
- 2
- 2
116 m² (1,250 ft²)
Listed By Real Estate of Florida
The Home for Sale located at 3820 Nimblewill Court, Port St. Lucie, Florida 34952 is currently for sale. This property has 2 bedrooms, 2 bathrooms.
Description
SERIOUS PRICE IMPROVEMENT! TURN-KEY FULLY RENOVATED WATERFRONT HOME WITH NEW 2025 ROOF AND MAJOR UPGRADES COMPLETED. Beautiful 2BR/2BA with an open layout connecting the living, dining, and kitchen areas to an enclosed lanai, offering water views throughout. Truly move-in ready with luxury vinyl flooring, smooth walls and ceilings (no paneling), fresh interior paint, stainless steel appliances, washer and dryer, new vapor barrier and tie-downs, and an enclosed lanai with A/C. Major systems already completed, minimizing future repair concerns and eliminating the need for immediate renovations. The overall condition stands out compared to most homes currently available in Savanna Club. Located in an active 55+ community with multiple clubhouses. Conveniently located near beaches. Golf cart included plus outdoor lanai furniture and BBQ. Modern fans and fixtures throughout. Oversized storage shed and sprinkler system on well water. Enclosed lanai offers a private setting ideal for relaxing or entertaining. Savanna Club features three clubhouses, swimming pools, fitness centers, tennis courts, golf, on-site dining, live entertainment, and social events. Optional RV and boat storage available. HOA includes cable, internet, trash removal, and full access to amenities. Easy to show.
Location
3820 Nimblewill Court, Port St. Lucie, Florida 34952
Property features
Property
- Property size:
116 m² (1,250 ft²) - Type: Unfurnished
- Features: DrivewayWasher Hookup
- Location: Waterfront
Lot/Land
- Land/Lot size:
431 m² (4,639 ft²)
Construction
- Year built: 2000
- Roofing: Composition/shingleShingle
Parking/Garage
- Garage description: Attached Garage
Bedrooms
- Bedrooms: 2
Bathrooms
- Total bathrooms: 2
- Full bathrooms: 2
Interior Features
- Windows: Plantation ShuttersHurricane Shutters
- Floors: WoodCeramic TileVinyl
- Ceiling: Vaulted CeilingsVolume Ceilings
Exterior Features
- Carport spaces: 1
Pool and Spa
- Pool: Private Pool
- Spa: Bath Tub
Water and Boating
- Water: Lake
recreational
- recreational: Barbeque
Security
- Features: Security Patrol
View
- Features: Lake ViewWater View
Heating and Cooling
- Heating System: ElectricCentral
- Cooling System: Ceiling FanElectricCentral AC
Utilities
- Telecommunication: Cable Available
- Other utilities: SewerPublicSewer Available Off SitePublic Sewer
Community
- Features: ClubhouseSpaSaunaSwimming PoolBilliard RoomTennis CourtsExercise RoomGolf CoursePets AllowedAssociation Gym/Exercise RoomLibraryHeated Swimming Pool