
$4,199,000
Farm for Sale, 3828 NW 53rd Street, Boca Raton, Florida 33496
- MLS#B26046149
- 5
- 7
365 m² (3,927 ft²)
Listed By Premiere Realty LLC
The Farm for Sale located at 3828 NW 53rd Street, Boca Raton, Florida 33496 is currently for sale. This property has 5 bedrooms, 7 bathrooms.
Description
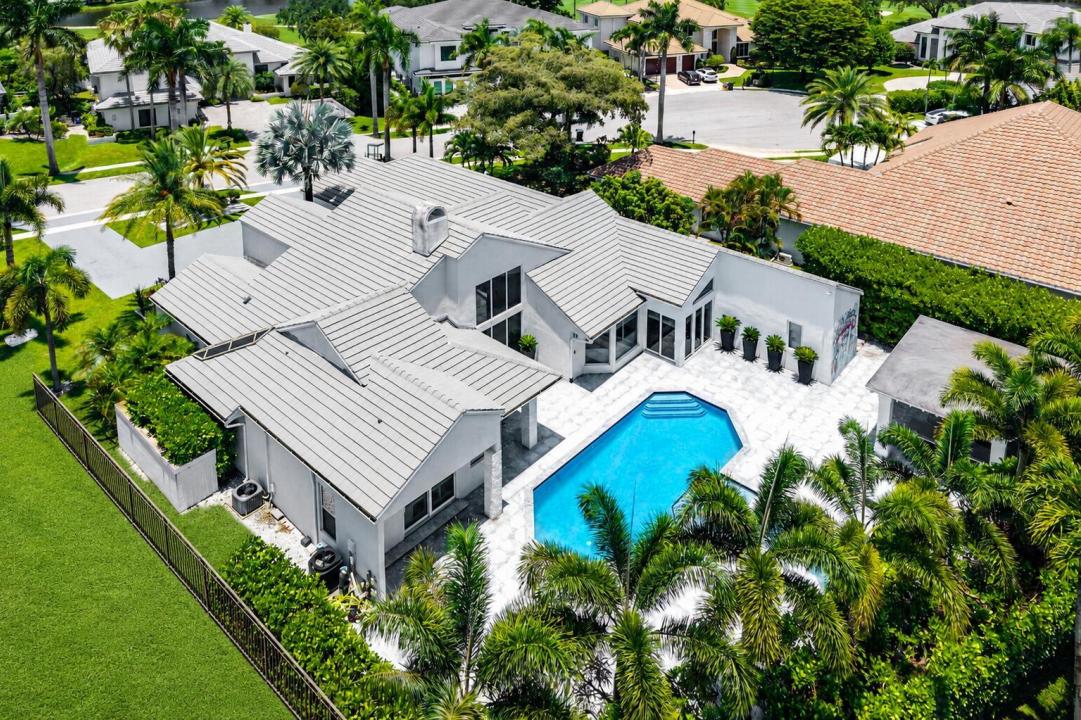
Rare opportunity to own one of Devon's exceptional custom estates. Set on an estate-sized .42-acre lot, this private 5-bedroom, 6.5-bath residence offers approximately 4,000 square feet with soaring ceilings, abundant natural light, and full impact windows and doors throughout. The exceptional outdoor living area is the true showpiece, featuring a resort-style pool, expansive entertaining terrace, covered summer kitchen, and lush tropical landscaping that creates remarkable privacy. Additional features include an open-concept kitchen designed for everyday living and entertaining with a large center island, induction cooktop, and double wall ovens, a private home theater, and a versatile bonus room. Combining an estate-sized homesite, timeless architecture, exceptional outdoor entertaining, and one of Devon's most desirable settings, this is one of Woodfield Country Club's truly special properties.
Location
3828 NW 53rd Street, Boca Raton, Florida 33496
Property features
Property
- Property size:
365 m² (3,927 ft²) - Type: Unfurnished
- Features: GaragePatioSplit BedroomsDriveway
Lot/Land
- Lot Description: Fenced
Construction
- Year built: 1988
- Style: ContemporaryModern
- Roofing: Tile
- Construction: Cbs Construction
- Exterior: Stucco
Parking/Garage
- Garage description: Attached GarageAutomatic Garage Door Opener
Bedrooms
- Bedrooms: 5
Bathrooms
- Total bathrooms: 7
- Full bathrooms: 6
- Half baths: 1
Other Rooms
- Room types: Family RoomEntry FoyerFormal Dining Room
- Kitchen description: Island
- Appliances: Electric Water HeaterWasherRangeMicrowaveOven - WallRefrigeratorOven - Self CleaningDisposalDryerIcemakerDishwasher
Interior Features
- Doors: French Door
- Windows: Window BlindsPlantation ShuttersSkylights
- Floors: TileWoodCeramic Tile
- Ceiling: Vaulted CeilingsVolume Ceilings
- Trim: Closet Cabinetry
Exterior Features
- Outdoor spaces: Patio
- Driveway: Driveway - Circular
- Carport spaces:
Pool and Spa
- Pool: Private Pool
- Spa: Bath Tub
recreational
- recreational: Swimming PoolBuilt-In Grill
Security
- Features: Security GuardSecurity PatrolOwned Burglar Alarm
View
- Features: Pool ViewGarden
Heating and Cooling
- Heating System: ElectricCentral
- Cooling System: ElectricCentral AC
Utilities
- Telecommunication: Cable Available
- Other utilities: SewerPublicSewer Available Off SitePublic Sewer
Community
- Features: ClubhouseSpaSaunaSwimming PoolBarGuard GatedTennis CourtsGated CommunityGated Community With Security GuardExercise RoomGolf CoursePets AllowedElevatorsPutting GreenAssociation Gym/Exercise RoomLibrary
School information
- High School: Spanish River Community
- Middle School: Omni
- Elementary School: Calusa