
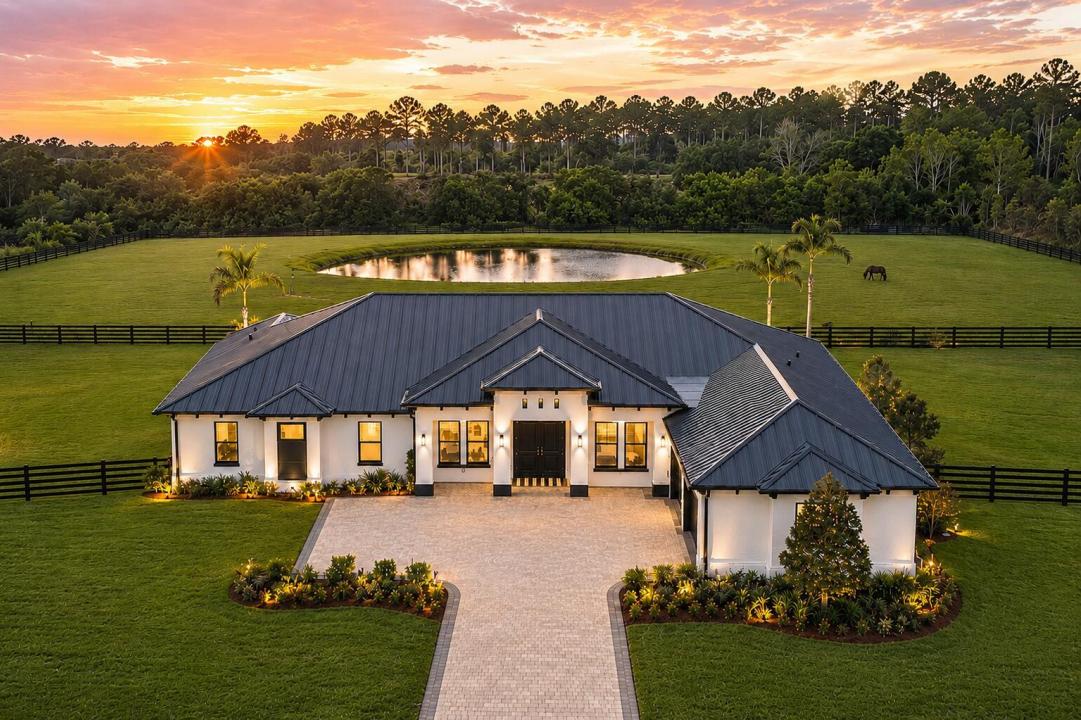
$3,100,000
Farm for Sale, 3865 SW Stoneybrook Way, Palm City, Florida 34990
- MLS#B26056279
- 5
- 5
353 m² (3,795 ft²)
Listed By RE/MAX of Stuart
The Farm for Sale located at 3865 SW Stoneybrook Way, Palm City, Florida 34990 is currently for sale. This property has 5 bedrooms, 5 bathrooms.
Description
Experience luxury in this exceptional custom estate on 5 private acres in the gated community of Meadow Run. This 5-bedroom, 4.5-bath residence offers a thoughtfully designed living space with a dedicated office, soaring ceilings, and designer finishes throughout. The chef's kitchen is appointed with Wolf appliances, Sub-Zero refrigeration, Cove dishwasher, steam oven, warming drawer, pot filler, butler's pantry, walk-in pantry, coffee bar, and reverse osmosis system. Outdoor living is equally impressive with a saltwater pool, spa, summer kitchen, cabana bath, covered lanai with wood ceiling and professionally landscaping. Additional features include a 3-car garage, impact glass, premium fencing, and a build quality that rivals new construction. Meadow Run is an exclusive community.
Location
3865 SW Stoneybrook Way, Palm City, Florida 34990
Property features
Property
- Property size:
353 m² (3,795 ft²) - Type: Unfurnished
- Features: PantryGaragePatioSplit BedroomsDrivewayExterior LightingWalkin Closets
- Location: Waterfront
Lot/Land
- Land/Lot size:
20,278 m² (218,267 ft²) - Lot Description: Fenced
Construction
- Year built: 2022
- Style: ContemporaryModern
- Roofing: Metal
- Construction: Cbs Construction
- Exterior: Stucco
Parking/Garage
- Garage description: Attached Garage
Bedrooms
- Bedrooms: 5
Bathrooms
- Total bathrooms: 5
- Full bathrooms: 4
- Half baths: 1
Other Rooms
- Room types: Entry Foyer
- Kitchen description: Island
- Appliances: Electric Water HeaterWasherRangeOven - WallRefrigeratorOven - Self CleaningDisposalDryerWater PurifierWater SoftenerDishwasher
Interior Features
- Floors: TileWoodCarpetMarble
- Ceiling: Vaulted CeilingsVolume Ceilings
- Trim: Closet Cabinetry
- Bar: Wet BarBar
Exterior Features
- Outdoor spaces: Patio
- Carport spaces:
Pool and Spa
- Pool: HeatedPrivate PoolPool With Spa
- Spa: Inground
Water and Boating
- Water: Pond
recreational
- recreational: Hot TubSpaSwimming PoolBarbequeBuilt-In Grill
Security
- Features: Smoke Detector
View
- Features: Pond ViewPool ViewGarden
Heating and Cooling
- Heating System: ElectricCentral
- Cooling System: Ceiling FanElectricCentral AC
Utilities
- Other utilities: Natural GasSewer/SepticSeptic TankWell
Community
- Features: Pets AllowedSwimming PoolGated Community
School information
- High School: South Fork
- Middle School: Hidden Oaks