
$1,980,000
Farm for Sale, 3901 Wild Turkey Trail Trail, Okeechobee, Florida 34974
- MLS#R11166372
- 4
- 4
420 m² (4,521 ft²)
Listed By RE/MAX Gold
The Farm for Sale located at 3901 Wild Turkey Trail Trail, Okeechobee, Florida 34974 is currently for sale. This property has 4 bedrooms, 4 bathrooms.
Description
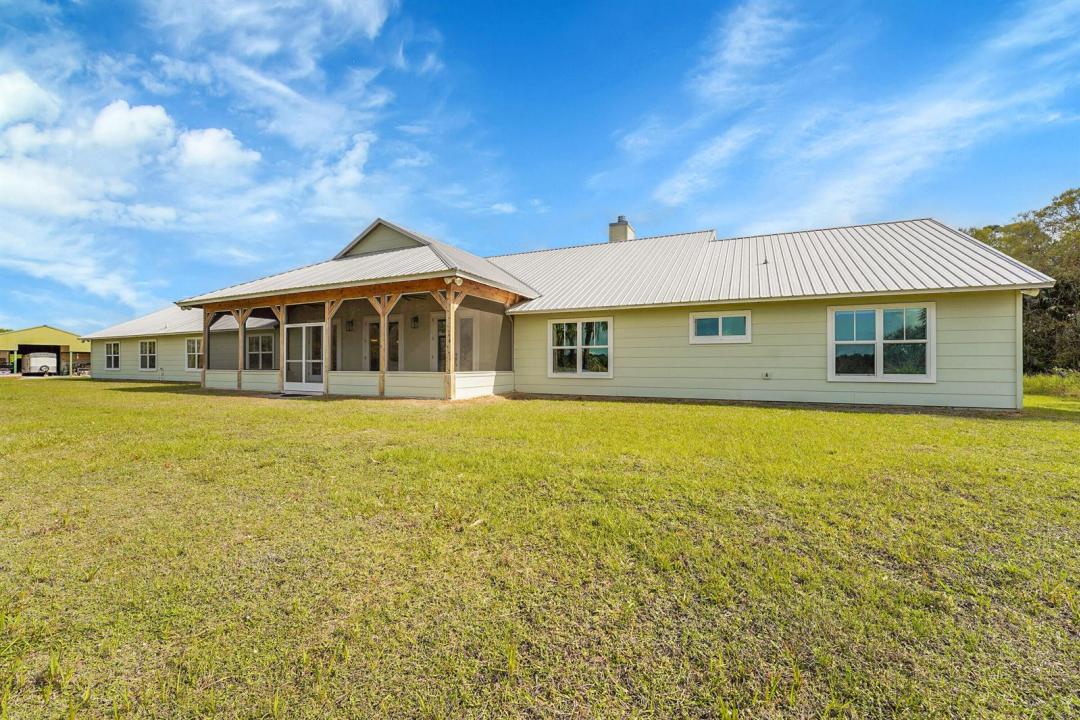
Country living with high level finishes you would normally see in a waterfront mansion.Fifteen Minutes west of Palm City sits this 20 Acre homesite with three paddocks of 5 acres each. This open floor plan home will not disappoint! Huge 1242 sq ft living room featuring wood tongue and groove ceiling peaking at 17'. Open, chef's kitchen features 60'' Bluestar gas range and double ovens, Sub-Zero refrigerator, Scotsman ice maker, butler pantry with full size freezer. A large 17' x 5' island includes abundant storage underneath. Perfect for entertaining. Home is pre-wired for smart home technology, audio/video, Dolby Atmos, and 400-amp service. A 48 Kw Standby generator capable of running both home and barn. An underground, 500-gallon propane tank and A 50-amp hookup for motorhome. Two primary suites, Upgraded insulation ensures incredibly low monthly electric usage and bill. A 40' x 60' insulated barn with living quarters, as well, for any workers coming in with dedicated full bathroom, laundry, common area, and electrical.
Location
3901 Wild Turkey Trail Trail, Okeechobee, Florida 34974
Property features
Property
- Property size:
420 m² (4,521 ft²) - Type: Unfurnished
- Features: Porch-screenedRoom For PoolUtility RoomWasher HookupPantryAtticGaragePatioStorage SpacePull Down Stairs To AtticWalkin Closets
- Other building structures: Barn
Lot/Land
- Lot Description: FencedIrregular
Construction
- Year built: 2020
- Roofing: Metal
- Construction: Cbs ConstructionConcrete/Block
Parking/Garage
- Garage description: Attached Garage
Bedrooms
- Bedrooms: 4
Bathrooms
- Total bathrooms: 4
- Full bathrooms: 3
- Half baths: 1
Other Rooms
- Room types: Maids Room/ QuartersRecreation RoomDen/Library/OfficeGuest/Maid's QuartersMedia RoomGame RoomLaundry
- Kitchen description: Island
- Appliances: Water SoftenerRangeMicrowaveRefrigeratorIcemakerDishwasherWater Purifier
Interior Features
- Floors: Ceramic Tile
- Ceiling: Vaulted CeilingsVolume Ceilings
Exterior Features
- Outdoor spaces: Porch-screenedPatio
- Carport spaces: 4
Security
- Features: Smoke Detector
Equine/Agricultural
- Structures: Barn
Heating and Cooling
- Heating System: ElectricCentral
- Cooling System: ElectricCentral AC
Utilities
- Other utilities: Sewer/SepticSeptic TankWell
Community
- Features: Pets Allowed
School information
- High School: South Fork
- Middle School: Indiantown
- Elementary School: Warfield