
$6,400,000
Single Family Home for Sale, 390 Jupiter Lane, Juno Beach, Florida 33408
- MLS#B26036863
- 6
- 7
429 m² (4,618 ft²)
Listed By Illustrated Properties
The Single Family Home for Sale located at 390 Jupiter Lane, Juno Beach, Florida 33408 is currently for sale. This property has 6 bedrooms, 7 bathrooms.
Description
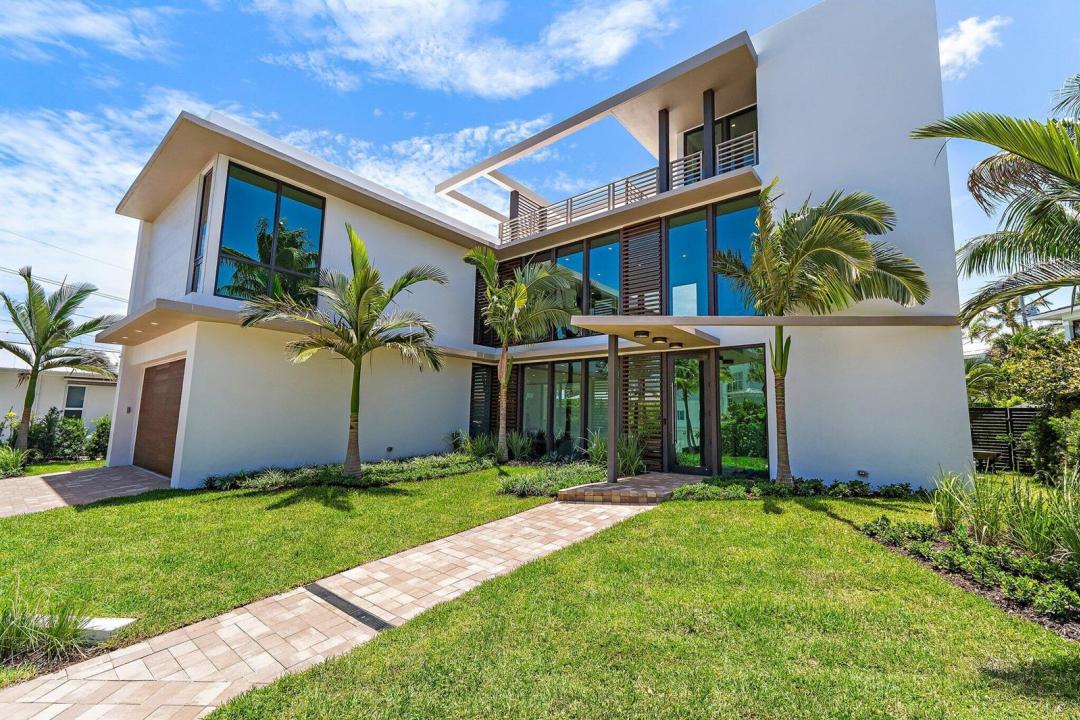
Crafted by the award-winning team of Affinity Architects and Coastal Property Concepts, this extraordinary contemporary residence sets a new standard for luxury living in Juno Beach. Situated on a rare oversized lot just steps from the Atlantic Ocean, this custom-designed masterpiece offers over-the-top quality, sophisticated architecture, and exceptional attention to detail throughout. One of the largest homes in Juno Beach, the residence features six bedrooms, five full baths, one half bath, and a spacious two-car garage. Designed for both everyday living and grand entertaining, the open-concept floor plan is highlighted by soaring ceilings, walls of glass, and seamless indoor-outdoor living spaces. At the heart of the home is a stunning chef's kitchen appointed with custom designer cabinetry, premium countertops, paneled Thermador appliances, a professional-grade range, dual dishwashers, and an expansive center island. A separate prep kitchen provides additional storage and functionality, making entertaining effortless. The home offers two luxurious primary suites, including a first-floor retreat and an additional upstairs primary suite, providing flexibility and privacy for family and guests alike. Built to the highest standards with poured concrete construction, CBS tie-beam reinforcement, and impact-resistant windows and doors, the residence is elevated well above sea level for added peace of mind. Outside, the private tropical backyard creates a true resort setting, complete with a heated saltwater pool, lush landscaping, and a striking decorative privacy wall. Every detail of this remarkable home reflects clean contemporary design, superior craftsmanship, and uncompromising quality. Ideally located just moments from Juno Beach's pristine shoreline, world-class golf, upscale shopping and dining along the PGA Corridor, and only 20 minutes from Palm Beach International Airport, this is a rare opportunity to own one of the most impressive new residences in Juno Beach.
Location
390 Jupiter Lane, Juno Beach, Florida 33408
Property features
Property
- Property size:
429 m² (4,618 ft²) - Type: Unfurnished
- Features: PantryGarageElevatorsPatioSplit BedroomsStorage Space
Lot/Land
- Land/Lot size:
778 m² (8,370 ft²) - Lot Description: FencedAlley Access
Construction
- Year built: 2026
- Style: ContemporaryModern
- Roofing: Flat Tile
- Roof type: Flat
- Condition: New Construction
- Construction: Cbs ConstructionConcrete/BlockSlab ConstructionPrecast Concrete
- Exterior: Stucco
Parking/Garage
- Garage description: Attached Garage
Bedrooms
- Bedrooms: 6
Bathrooms
- Total bathrooms: 7
- Full bathrooms: 5
- Half baths: 2
- Details: Custom Mirrors
Other Rooms
- Room types: Entry Foyer
- Kitchen description: Island
- Appliances: RangeMicrowaveRefrigeratorDisposalDryerIcemakerDishwasherTrash Compactor
Interior Features
- Floors: TileWood
- Ceiling: Volume Ceilings
- Trim: Closet Cabinetry
Exterior Features
- Outdoor spaces: Patio
- Carport spaces:
Pool and Spa
- Pool: Private PoolPool With Spa
- Spa: HeatedInground
recreational
- recreational: Hot TubSpaSwimming PoolBuilt-In Grill
View
- Features: Ocean ViewOcean DirectGarden
Heating and Cooling
- Heating System: Central
- Cooling System: Ceiling FanCentral AC
Utilities
- Telecommunication: Cable Available
- Other utilities: Natural GasSewerPublicSewer Available Off SitePublic Sewer
Community
- Features: Pets AllowedElevatorsSwimming Pool
School information
- High School: William T Dwyer
- Middle School: Howell L. Watkins