
$3,890,000
Single Family Home for Sale, 4027 194th Trl, Sunny Isles Beach, Florida 33160
- MLS#A12059057
- 5
- 5
316 m² (3,403 ft²)
Listed By Douglas Elliman
The Single Family Home for Sale located at 4027 194th Trl, Sunny Isles Beach, Florida 33160 is currently for sale. This property has 5 bedrooms, 5 bathrooms.
Description
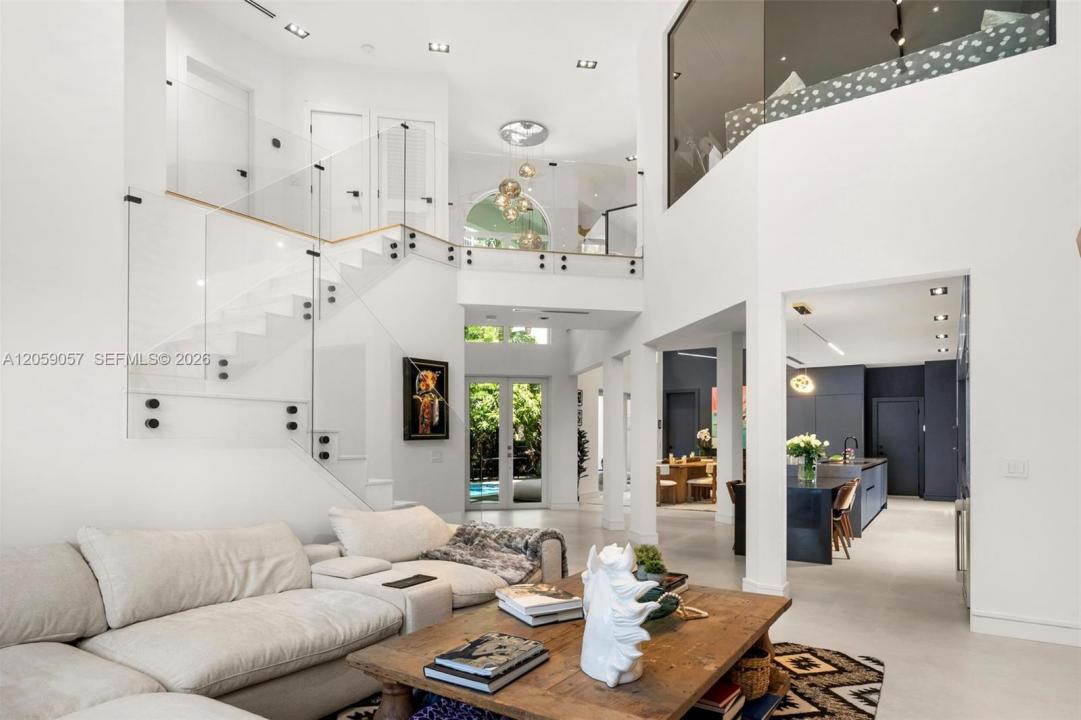
Perfectly positioned between Sunny Isles Beach and Golden Beach, this exceptional residence offers a rare beachside lifestyle in one of South Florida’s few gated single-family communities with a private marina, tennis courts, playground, and beach access just steps away. Taken down to the studs and completely reimagined by a top designer, this is far more than a renovation. Virtually every major component has been replaced, including electrical, plumbing, roof, and impact windows and doors, creating a rare turnkey home with the quality and feel of new construction. Soaring ceilings, abundant natural light, and an open floor plan highlight 5 bedrooms plus a flexible media room easily converted to a 6th bedroom. A private courtyard pool is nestled within a lush tropical setting, ideal for relaxing or entertaining. Premium Leicht cabinetry is featured throughout the kitchen and baths, complemented by Dacor WiFi-enabled smart appliances, a built-in full-size refrigerator, separate full-size freezer, and two Gaggenau dishwashers. Set on a private corner lot near the community entrance, this home offers one of the easiest entrances and exits in the neighborhood while remaining just steps from the beach. A concealed storage room provides secure space for valuables. Adjacent to prestigious Golden Beach, this home offers many of the same coveted coastal lifestyle benefits at a compelling value in one of South Florida’s most desirable beachside locations.
Location
4027 194th Trl, Sunny Isles Beach, Florida 33160
Property features
Property
- Property size:
316 m² (3,403 ft²) - Features: Utility RoomGarageDrivewayStorage SpaceWalkin Closets
Lot/Land
- Land/Lot size:
510 m² (5,493 ft²) - Lot Description: Fenced
Construction
- Year built: 1996
- Roof type: Barrel
- Condition: RemodeledRenovated
- Construction: Concrete/Block
Parking/Garage
- Parking description: Guest ParkingCovered Parking
Bedrooms
- Bedrooms: 5
Bathrooms
- Total bathrooms: 5
- Full bathrooms: 3
- Half baths: 2
Interior Features
- Floors: Wood
- Ceiling: Volume Ceilings
- Trim: Closet Cabinetry
- Bar: Bar
Pool and Spa
- Pool: HeatedInground
Water and Boating
- Boating: Dock Available
recreational
- recreational: Swimming PoolBarbeque
View
- Features: Garden
Heating and Cooling
- Heating System: Electric
- Cooling System: ElectricCentral AC
Utilities
- Other utilities: Public SewerMunicipal Water
Community
- Features: Pets AllowedTennis CourtsGated Community
School information
- Elementary School: Norman S. Edelcup K-8