
$4,999,000
Townhouse for Sale, 402 Ocean One Lane, Juno Beach, Florida 33408
- MLS#B26062904
- 5
- 5
389 m² (4,191 ft²)
Listed By Illustrated Properties
The Townhouse for Sale located at 402 Ocean One Lane, Juno Beach, Florida 33408 is currently for sale. This property has 5 bedrooms, 5 bathrooms.
Description
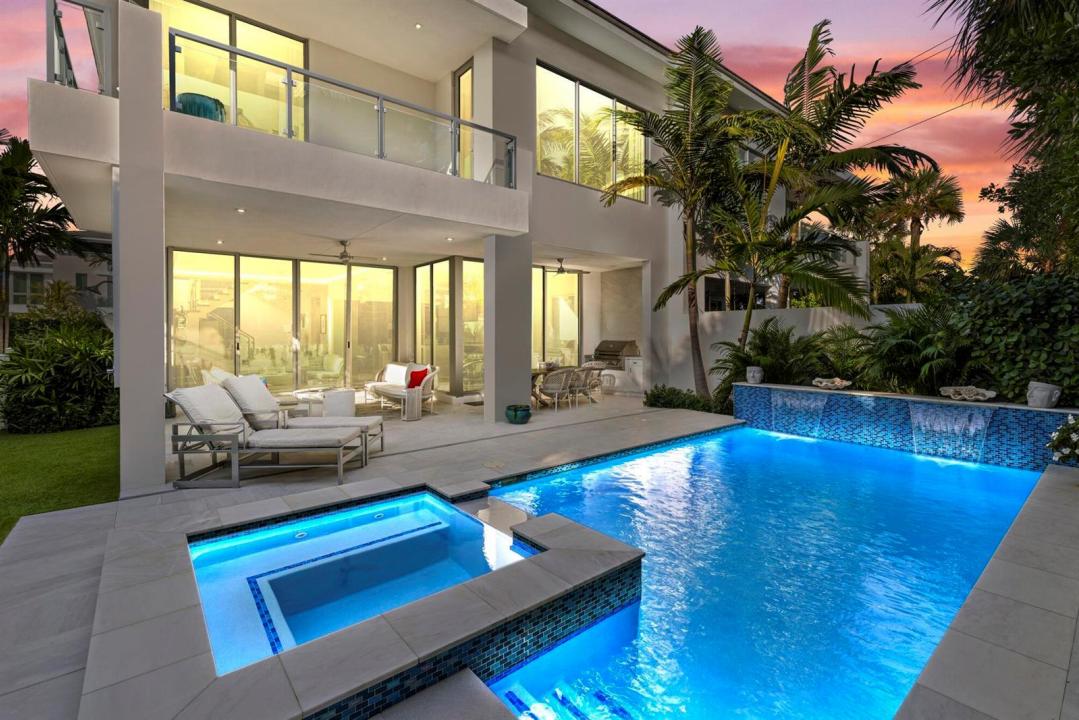
Private contemporary ultra luxurious residence 400 yards from the sand located in the seaside haven of Juno Beach. Boutique enclave. Palm Beach designer added every architectural detail. Open floorplan w/5BD/5BA/2car garage. Walls of glass thruout. 10 ft floor to ceiling impact sliders. Steel and glass staircase. Hydraulic elevator. Primary suite boasts outdoor terrace, massive custom closet and luxurious marble bath. Heated saltwater pool/spa w/waterfalls. South exposure. Lush landscaping provide extreme privacy. Turf grass. Summer kitchen. Loft w/wet bar. Chefs open kitchen w/architectural grade cabinetry, Wolf appliances, 10ft quartz island. Huge pantry. Motorized shades. Expansive 27ft rooftop deck w/ocean views/media area. Smart technology. Low HOA. Walk to dining/shopping.
Location
402 Ocean One Lane, Juno Beach, Florida 33408
Property features
Property
- Property size:
389 m² (4,191 ft²) - Features: Utility RoomBalconySplit BedroomsPantryGarageElevatorsPatioLoftDrivewayStorage SpaceWalkin Closets
- Location: Cul-De-SacOcean AccessWaterfront
Lot/Land
- Land/Lot size:
506 m² (5,445 ft²) - Lot Description: FencedSidewalks
Construction
- Year built: 2022
- Style: 3 StoriesMulti-LevelContemporaryModern
- Roofing: TileConcreteFlat Tile
- Roof type: Flat
- Construction: Cbs ConstructionConcrete/Block
Parking/Garage
- Parking description: Guest Parking
- Garage description: Attached GarageAutomatic Garage Door Opener
Bedrooms
- Bedrooms: 5
Bathrooms
- Total bathrooms: 5
- Full bathrooms: 5
- Details: Custom Mirrors
Other Rooms
- Room types: Den/Library/OfficeEntry FoyerGreat RoomMedia RoomLaundry
- Kitchen description: Island
- Appliances: Electric Water HeaterWasherRangeMicrowaveOven - WallRefrigeratorOven - Self CleaningDisposalDryerWater SoftenerIcemakerDishwasher
Interior Features
- Windows: Drapes/CurtainsWindow BlindsTinted Windows
- Floors: TileCeramic TileCarpetMarble
- Ceiling: Volume Ceilings
- Trim: Closet Cabinetry
- Bar: Wet BarBar
Exterior Features
- Outdoor spaces: BalconyPatio
- Carport spaces:
Pool and Spa
- Pool: HeatedPrivate PoolOutdoor ShowerGunitePool With Spa
- Spa: HeatedInground
recreational
- recreational: Hot TubSpaSwimming PoolBarbequeBuilt-In Grill
Security
- Features: Fire AlarmSecurity PatrolOwned Burglar AlarmSmoke Detector
View
- Features: Lake ViewOcean ViewPool ViewOcean DirectGardenWater View
Heating and Cooling
- Heating System: ElectricCentralZoned
- Hot water service: Solar Water Heater
- Cooling System: Ceiling FanElectricCentral ACZoned
Utilities
- Telecommunication: Cable Available
- Other utilities: Natural GasSewerPublicSewer Available Off SitePublic Sewer
Community
- Features: Pets AllowedElevatorsSwimming Pool
School information
- High School: William T Dwyer
- Middle School: Howell L. Watkins