
$4,300,000
Farm for Sale, 4044 Johnston Road, Fort Pierce, Florida 34951
- MLS#R11142851
- 3
- 3
354 m² (3,807 ft²)
Listed By Compass Real Estate Group, Inc
The Farm for Sale located at 4044 Johnston Road, Fort Pierce, Florida 34951 is currently for sale. This property has 3 bedrooms, 3 bathrooms.
Description
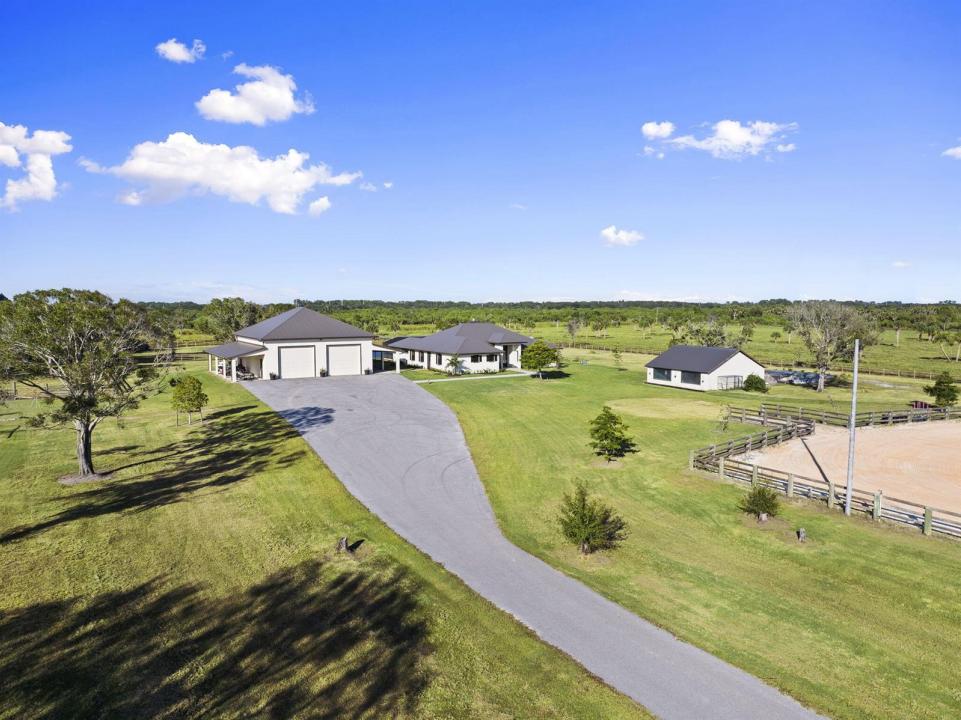
Experience the ultimate blend of luxury living and equestrian excellence on this stunning 36± acre privately gated estate in North St. Lucie County. Perfectly positioned between Fort Pierce & Vero Beach with convenient access to both I-95 and the Florida Turnpike, this 2023 custom-built home showcases every upgrade imaginable, including three master suites and the flexibility to increase or reduce the acreage to suit the buyer's needs. Designed for the serious horse enthusiast, the property features multiple barns, 6-stall barn with living quarters, a round pen, hot walker, fenced and cross-fenced pastures, a lighted arena and 2 artesian wells. For those seeking exceptional functionality, the estate also includes a 4,680sqft CBS shop plus covered RV and trailer storage areas, creating the perfect setup for equipment, vehicles, and hobby needs. A private pool completes the resort-style ambiance. A property of this caliber is truly one-of-a-kind. Nothing compares to the comfort, privacy, and versatility this equestrian estate delivers.
Location
4044 Johnston Road, Fort Pierce, Florida 34951
Property features
Property
- Property size:
354 m² (3,807 ft²) - Type: Unfurnished
- Features: PantryUtility RoomGaragePatioWorkshopSplit BedroomsDrivewayWasher HookupStorage SpaceWalkin Closets
- Location: Waterfront
- Other building structures: Barn
Lot/Land
- Lot Description: FencedHorses Permitted
Construction
- Year built: 2023
- Roofing: Metal
- Construction: Cbs ConstructionConcrete/BlockSlab Construction
Parking/Garage
- Parking description: Covered Parking
- Garage description: Automatic Garage Door OpenerDetached Garage
Bedrooms
- Bedrooms: 3
Bathrooms
- Total bathrooms: 3
- Full bathrooms: 3
Other Rooms
- Room types: Maids Room/ QuartersDen/Library/OfficeEntry FoyerGreat RoomGuest/Maid's QuartersLaundry
- Kitchen description: Island
- Appliances: Water SoftenerElectric Water HeaterWasherRangeRefrigeratorDryerDishwasher
Interior Features
- Doors: French Door
- Windows: Drapes/Curtains
- Ceiling: Volume Ceilings
Exterior Features
- Outdoor spaces: Patio
- Carport spaces: 4
Pool and Spa
- Pool: HeatedPrivate PoolScreenedConcrete
- Spa: Above GroundHeated
Water and Boating
- Water: Pond
recreational
- recreational: SpaSwimming Pool
Equine/Agricultural
- Structures: BarnStable
- Features: Tack Room
View
- Features: Pond ViewPool ViewWater View
Heating and Cooling
- Heating System: ElectricCentralZoned
- Cooling System: ElectricCentral ACZoned
Utilities
- Telecommunication: Cable Available
- Other utilities: Sewer/SepticUnderground UtilitiesSeptic TankWell
Community
- Features: Pets AllowedSwimming Pool