
$369,500
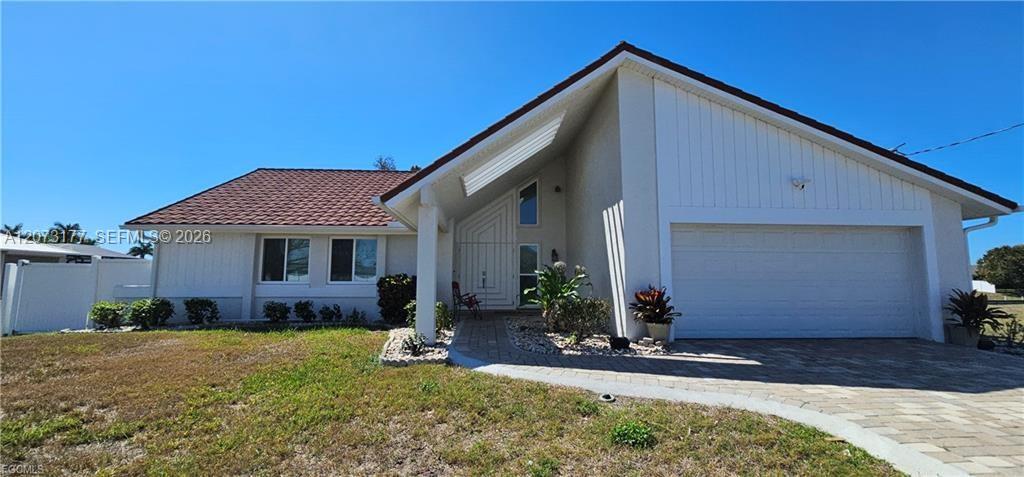
Single Family Home for Sale, 420 SE 15TH TER, Cape Coral, Florida 33990
- MLS#A12073177
- 3
- 2
Listed By Schiff Realty, Inc
The Single Family Home for Sale located at 420 SE 15TH TER, Cape Coral, Florida 33990 is currently for sale. This property has 3 bedrooms, 2 bathrooms.
Description
GREAT INVESTMENT OPPORTUNITY—NOT IN A FLOOD ZONE! TENANT IN PLACE! Beautiful concrete-block waterfront home with 3 bedrooms, 2 baths, 2-car garage, southern exposure and freshwater canal frontage. Tenant in place through April 1st, paying $1,950/month and maintaining the lawn, providing immediate rental income. Located in Flood Zone X with city water and sewer, a paver driveway and fully fenced yard. A highlight is the 2025 stone-coated STEEL ROOF, combining the upscale look of tile with the strength and durability of metal. Three-nail roof strapping was also completed in 2025. Enter through double doors to high ceilings, tile throughout the main living areas and hurricane-impact windows, doors and sliders. The living room features recessed lighting and a 3-panel pocket slider opening to the oversized lanai. Remodeled kitchen offers quartz countertops, real wood cabinets, U-shaped counter, large pantry and dining area with bay windows. Bedrooms feature waterproof luxury vinyl plank flooring. The primary suite includes lanai access and a remodeled spa-like bath with quartz vanity, walk-in shower, niches, handheld and rain showers. Remodeled guest bath also features quartz and wood cabinetry. Enjoy a large concrete patio and peaceful canal views. Interior laundry, shed and hurricane-rated garage door. UPGRADES: 2026 water heater; 2025 roof, kitchen, baths, flooring and paint; 2022 A/C with UV light; 2017 impact openings and pavers; 2014 CPVC re-pipe. GREAT INVESTMENT AT A GREAT PRICE!
Location
420 SE 15TH TER, Cape Coral, Florida 33990
Property features
Property
- Features: PantryRoom For PoolGaragePatioSplit BedroomsDrivewayWalkin Closets
- Location: Waterfront
Lot/Land
- Water frontage: 30 m
Construction
- Year built: 1988
- Roofing: Metal
- Construction: Concrete/Block
- Exterior: Stucco
Parking/Garage
- Parking description: Covered Parking
- Garage description: Attached Garage
Bedrooms
- Bedrooms: 3
Bathrooms
- Total bathrooms: 2
- Full bathrooms: 2
Interior Features
- Doors: French Door
- Floors: Tile
- Ceiling: Vaulted CeilingsVolume Ceilings
Exterior Features
- Outdoor spaces: Patio
- Carport spaces:
Water and Boating
- Water: Canal
Security
- Features: Smoke Detector
View
- Features: Canal View
Heating and Cooling
- Heating System: ElectricCentral
- Cooling System: Ceiling FanCentral AC