
$585,000
Farm for Sale, 4225 SW Ragen Street, Port St. Lucie, Florida 34953
- MLS#B26019734
- 4
- 3
230 m² (2,474 ft²)
Listed By RE/MAX Masterpiece Realty
The Farm for Sale located at 4225 SW Ragen Street, Port St. Lucie, Florida 34953 is currently for sale. This property has 4 bedrooms, 3 bathrooms.
Description
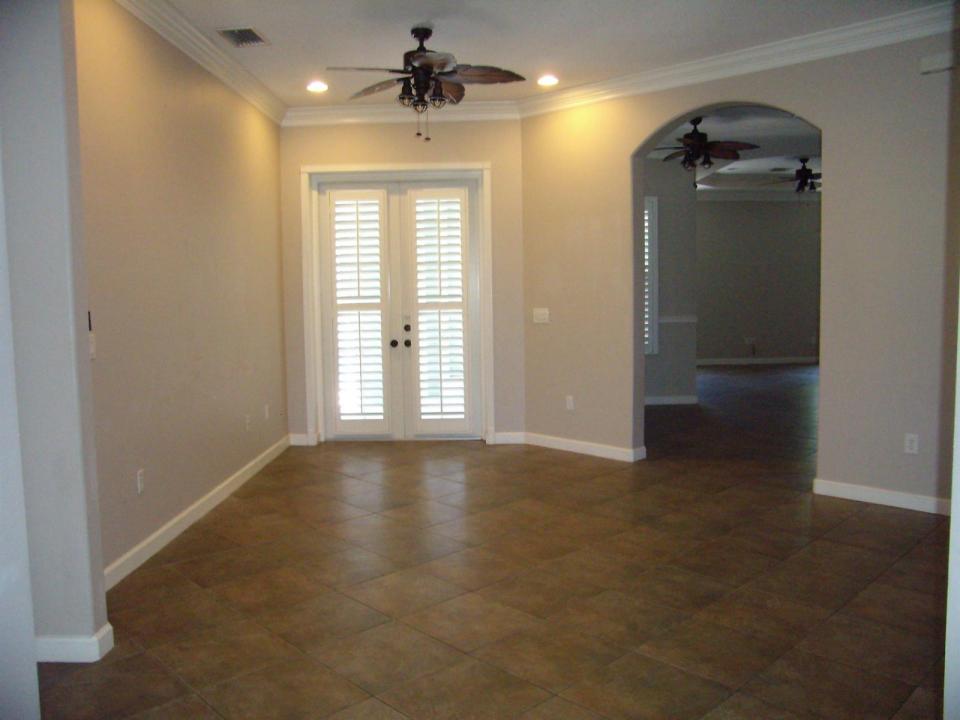
Welcome to 4225 SW Ragen Street — a beautifully updated 4-bedroom, 3-bathroom home designed for comfortable Florida living with no HOA restrictions. This spacious residence features an open-concept floor plan with three separate access points leading to the screened outdoor pool, spa, private shower area, and fully fenced backyard — creating the perfect indoor-outdoor setting for relaxing or entertaining. The expansive primary suite offers a true retreat with dual walk-in closets and a luxurious en-suite bathroom featuring double vanities, a soaking tub, and dual shower heads. Recent upgrades provide peace of mind and modern convenience, including a Generac whole-home standby generator with a 10-year warranty (2025), whole-house PEX repiped (2024), tankless water heater (2024), pool heater (2023), and central A/C system (2022). Additional highlights include elegant tray ceilings, crown molding, ceramic tile throughout the main living areas and bathrooms, luxury vinyl flooring in the bedrooms (2022), and matching palm-leaf ceiling fans installed throughout the home (2024). Additional features include a 250-gallon propane tank and city water with a carbon filtration system. Situated on a quieter street for added privacy, this home remains conveniently located just 5 minutes from I-95 access. Call today to schedule your private tour!
Location
4225 SW Ragen Street, Port St. Lucie, Florida 34953
Property features
Property
- Property size:
230 m² (2,474 ft²) - Type: Unfurnished
- Features: PantryGaragePatioSplit Bedrooms
Lot/Land
- Land/Lot size:
971 m² (10,454 ft²) - Lot Description: Fenced
Construction
- Year built: 2006
- Roofing: Metal
- Construction: Cbs ConstructionConcrete/Block
Parking/Garage
- Garage description: Attached Garage
Bedrooms
- Bedrooms: 4
Bathrooms
- Total bathrooms: 3
- Full bathrooms: 3
Other Rooms
- Room types: Formal Dining Room
- Kitchen description: Island
- Appliances: WasherRangeMicrowaveRefrigeratorDryerDishwasher
Interior Features
- Windows: Window BlindsPlantation Shutters
- Floors: Tile
- Ceiling: Vaulted CeilingsVolume Ceilings
- Bar: Bar
Exterior Features
- Outdoor spaces: Patio
- Carport spaces:
Pool and Spa
- Pool: HeatedPrivate PoolOutdoor Shower
- Spa: Inground
recreational
- recreational: SpaSwimming Pool
Heating and Cooling
- Heating System: Central
- Cooling System: Central AC
Utilities
- Other utilities: Sewer/SepticPublicSeptic Tank
Community
- Features: Pets AllowedSwimming Pool
School information
- High School: Treasure Coast
- Middle School: Manatee
- Elementary School: Windmill Point