
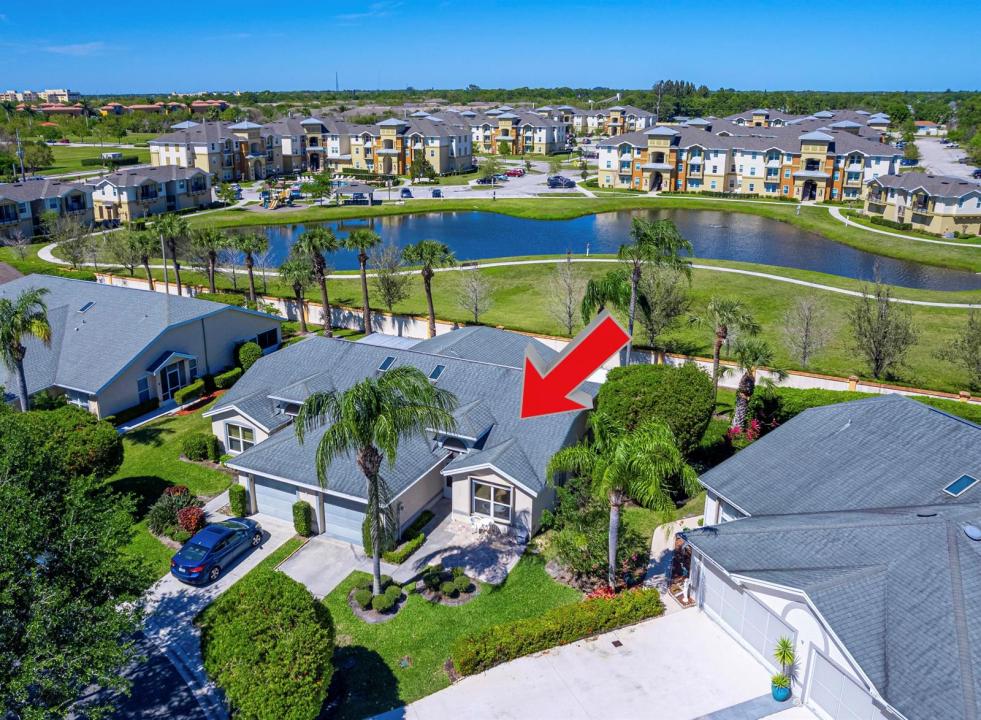
$339,000
Home for Sale, 4293 SE Brittney Circle, Port St. Lucie, Florida 34952
- MLS#B26067248
- 2
- 2
123 m² (1,327 ft²)
Listed By Re/Max Rex
The Home for Sale located at 4293 SE Brittney Circle, Port St. Lucie, Florida 34952 is currently for sale. This property has 2 bedrooms, 2 bathrooms.
Description
Nestled within the prestigious Garden of St. Lucie community, this exquisitely renovated 2-bedroom, 2-bath corner unit offers modern upgrades throughout. Step inside to discover soaring vaulted ceilings, Wood Floor throughout, freshly painted interior and exterior, elegant crown molding, and stylish new fixtures. The expansive open kitchen is designed for both functionality and entertaining, featuring stunning marble countertops, backsplash, custom wood cabinets, and high-end appliances. The spacious primary suite features a large walk-in closet and a fully renovated en-suite bathroom, complete with marble countertops and wood cabinetry. Additional updates include a new A/C and water heater (2024), Roof (2022), and roof over the lanai (2025). This home is further enhanced with new pavers, a welcoming front screen door, a Ring security system, and accordion shutters throughout. Enjoy the convenience of nearby shopping, parks, and the stunning Hutchinson Island beaches just 9 miles away!
Location
4293 SE Brittney Circle, Port St. Lucie, Florida 34952
Property features
Property
- Property size:
123 m² (1,327 ft²) - Features: Utility RoomGaragePatio
Lot/Land
- Land/Lot size:
218 m² (2,343 ft²)
Construction
- Year built: 1996
- Roofing: CompositionComposition/shingleShingle
- Construction: Cbs ConstructionConcrete/Block
Parking/Garage
- Garage description: Attached Garage
Bedrooms
- Bedrooms: 2
Bathrooms
- Total bathrooms: 2
- Full bathrooms: 2
- Details: Custom Mirrors
Other Rooms
- Room types: Entry FoyerLaundry
- Kitchen description: Island
- Appliances: WasherRangeMicrowaveRefrigeratorDisposalDryerIcemakerDishwasher
Interior Features
- Windows: Window Blinds
- Floors: Wood
- Ceiling: Vaulted CeilingsVolume Ceilings
- Trim: Closet Cabinetry
Exterior Features
- Outdoor spaces: Patio
- Carport spaces:
Pool and Spa
- Pool: Private Pool
View
- Features: Garden
Heating and Cooling
- Heating System: ElectricCentral
- Cooling System: Ceiling FanElectricCentral AC
Utilities
- Telecommunication: Cable Available
- Other utilities: SewerPublicSewer Available Off SitePublic Sewer
Community
- Features: ClubhousePets AllowedSwimming PoolLibrary