
$3,595
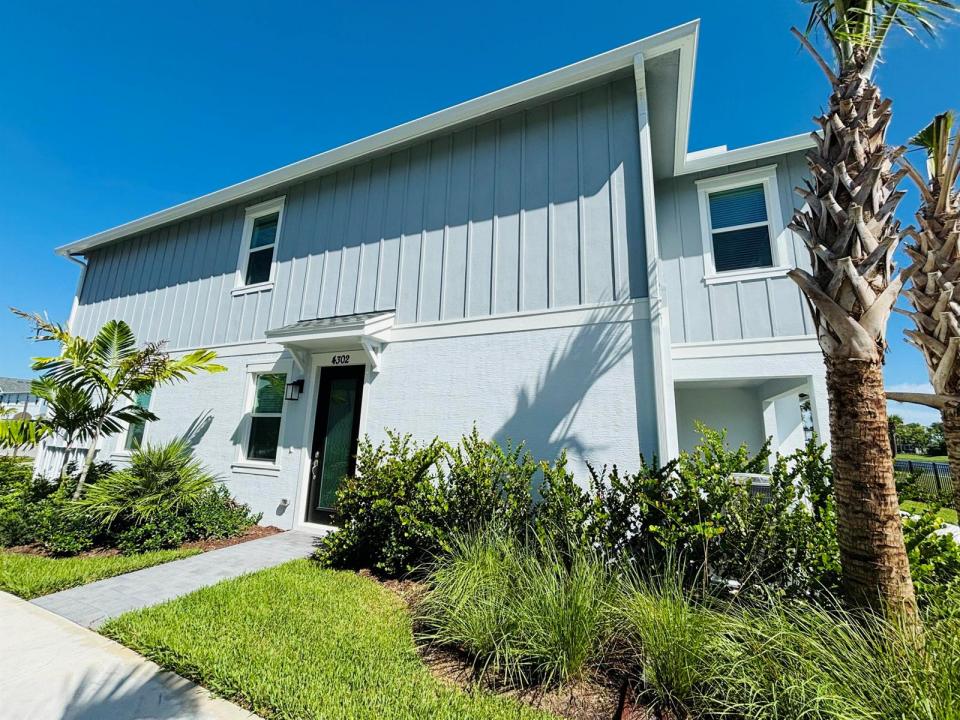
Townhouse for Rent, 4302 Brookgreen Square, Westlake, Florida 33470
- MLS#B26075765
- 4
- 3
166 m² (1,786 ft²)
Listed By Rhodes Realty
The Townhouse for Rent located at 4302 Brookgreen Square, Westlake, Florida 33470 is currently for rent. This property has 4 bedrooms, 3 bathrooms.
Description
Welcome to The Terraces at Westlake! This spacious, newly built Coral model corner-unit townhome offers 4 bedrooms, 2.5 bathrooms and a 2-car garage in a desirable gated community. Available for an annual or seasonal lease and offered unfurnished or partially furnished for added flexibility and dogs are welcome! The open-concept layout provides plenty of space for everyday living and entertaining. Large quartz kitchen island, plenty of storage in the upgraded cabinets and new stainless-steel appliances accent the beautiful kitchen with a separate dining area. Relax outdoors on the covered lanai or retreat to the spacious primary suite featuring a private bath with a soaking tub. Additional conveniences include a washer and dryer, generous living areas and an attached 2-car garage. Enjoy the exceptional Westlake lifestyle with access to the Adventure Park and its impressive resort-style amenities, including multiple pools, a waterslide, snack shack, The Lodge, BMX pump track, dog parks, basketball courts, walking trails, playgrounds and community social events. With its corner-unit location, new construction, flexible furnishing options, pet-friendly policy and outstanding community amenities, this 4-bedroom townhome is an excellent opportunity for tenants seeking the best of Westlake living. Available for annual or seasonal rental. Schedule your private showing today!
Location
4302 Brookgreen Square, Westlake, Florida 33470
Property features
Property
- Property size:
166 m² (1,786 ft²) - Type: Partly Furnished
- Features: GarageCourtyardPatioSplit BedroomsDrivewayExterior LightingStorage SpaceWalkin Closets
- Location: Waterfront
Lot/Land
- Land/Lot size:
316 m² (3,406 ft²) - Lot Description: Corner LotSidewalks
Construction
- Year built: 2026
- Style: Patio Home
- Roofing: Composition/shingleShingle
- Construction: Cbs ConstructionConcrete/Block
- Exterior: Stucco
Parking/Garage
- Parking description: On StreetLimited
- Garage description: Attached GarageAutomatic Garage Door Opener
Bedrooms
- Bedrooms: 4
Bathrooms
- Total bathrooms: 3
- Full bathrooms: 2
- Half baths: 1
Other Rooms
- Room types: Lobby
- Kitchen description: Island
- Appliances: Gas Water HeaterWasherRangeMicrowaveOven - WallRefrigeratorOven - Self CleaningDisposalDryerIcemakerDishwasher
Interior Features
- Windows: Window Blinds
- Floors: TileCarpet
- Ceiling: Vaulted Ceilings
Exterior Features
- Outdoor spaces: PatioCourtyard
- Carport spaces:
Pool and Spa
- Pool: Private Pool
Security
- Features: Security PatrolSmoke Detector
View
- Features: Lake ViewWater View
Heating and Cooling
- Heating System: Central
- Hot water service: Natural Gas Water Heater
- Cooling System: Ceiling FanCentral AC
Utilities
- Telecommunication: Cable Available
- Other utilities: Natural GasSewerUnderground UtilitiesSewer Available Off SitePublic Sewer
Community
- Features: ClubhousePets AllowedSwimming PoolGated CommunityJogging/Bike PathHeated Swimming Pool
School information
- High School: Seminole Ridge Community
- Middle School: Osceola Creek