
$4,795,000
Single Family Home for Sale, 432 Savoie Drive, Palm Beach Gardens, Florida 33410
- MLS#R11164946
- 6
- 6
563 m² (6,056 ft²)
Listed By Illustrated Properties
The Single Family Home for Sale located at 432 Savoie Drive, Palm Beach Gardens, Florida 33410 is currently for sale. This property has 6 bedrooms, 6 bathrooms.
Description
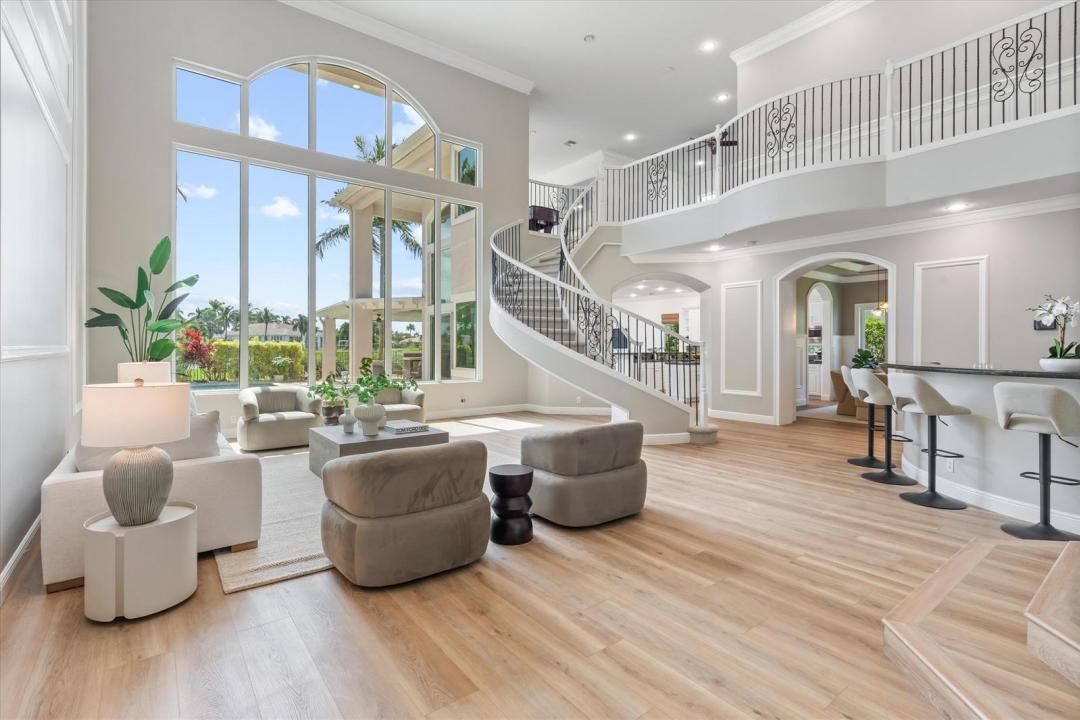
THE TRANSFORMATION IS ALMOST COMPLETE—AND THE RESULTS ARE STUNNING! AVAILABLE TO SEE 9/20. Dramatically transformed with NEW FLOORING THROUGHOUT, a refreshed kitchen & PROFESSIONAL DESIGNER FURNISHINGS, this exceptional Frenchman's Reserve estate has an entirely new look and feel. Final touches are underway in the Primary Suite, including a completely redesigned Spa-inspired Bath with Freestanding Tub, Imported Designer Porcelain Tile, Quartz Countertops, Greige Cabinetry and a NEW CUSTOM CLOSET SYSTEM. Set on a coveted homesite with sweeping WATER & TWO-FAIRWAY VIEWS, this 6BR estate also offers a 2021 ROOF, IMPACT GLASS, 2026 POOL PUMP, Rare 6-CAR GARAGE, 2 offices, flexible loft and exceptional indoor/outdoor entertaining. IF YOU SAW IT BEFORE, YOU NEED TO SEE IT AGAIN! See Supplement This home comes with a Social Membership which can be upgraded to Golf.
Location
432 Savoie Drive, Palm Beach Gardens, Florida 33410
Property features
Property
- Property size:
563 m² (6,056 ft²) - Type: Unfurnished
- Features: PantryGaragePatioSplit BedroomsDrivewayWalkin Closets
- Location: WaterfrontOn Golf Course
Lot/Land
- Land/Lot size:
1,284 m² (13,825 ft²) - Lot Description: Fenced
Construction
- Year built: 2006
- Style: Mediterranean
- Roofing: TileConcrete
- Construction: Cbs Construction
- Exterior: Stucco
Parking/Garage
- Garage description: Attached GarageAutomatic Garage Door Opener
Bedrooms
- Bedrooms: 6
Bathrooms
- Total bathrooms: 6
- Full bathrooms: 5
- Half baths: 1
Other Rooms
- Room types: Family RoomRecreation RoomDen/Library/OfficeEntry FoyerFormal Dining RoomGame Room
- Kitchen description: Island
- Appliances: Gas Water HeaterWasherRangeMicrowaveOven - WallRefrigeratorOven - Self CleaningDisposalDryerIcemakerDishwasher
Interior Features
- Doors: French Door
- Floors: CarpetMarble
- Ceiling: Vaulted CeilingsVolume Ceilings
- Trim: Closet Cabinetry
- Bar: Wet BarBar
Exterior Features
- Outdoor spaces: Patio
- Driveway: Driveway - Circular
- Carport spaces:
Pool and Spa
- Pool: Private Pool
- Spa: Bath TubInground
recreational
- recreational: SpaSwimming PoolBuilt-In Grill
Security
- Features: Security GuardSecurity Patrol
View
- Features: Lake ViewGolf Course ViewPool ViewWater View
Heating and Cooling
- Heating System: Central
- Hot water service: Natural Gas Water Heater
- Cooling System: Central AC
Utilities
- Telecommunication: Cable Available
- Other utilities: Natural GasSewerPublicSewer Available Off SitePublic Sewer
Community
- Features: ClubhouseSpaSaunaSwimming PoolBarGuard GatedBilliard RoomTennis CourtsGated Community With Security GuardExercise RoomGolf CoursePets AllowedPutting GreenAssociation Gym/Exercise RoomHeated Swimming Pool
School information
- High School: William T Dwyer
- Middle School: Howell L. Watkins
- Elementary School: Dwight D. Eisenhower