
$1,450,000
Farm for Sale, 4330 SW Thistle Terrace, Palm City, Florida 34990
- MLS#B26049959
- 3
- 4
337 m² (3,626 ft²)
Listed By Water Pointe Realty Group
The Farm for Sale located at 4330 SW Thistle Terrace, Palm City, Florida 34990 is currently for sale. This property has 3 bedrooms, 4 bathrooms.
Description
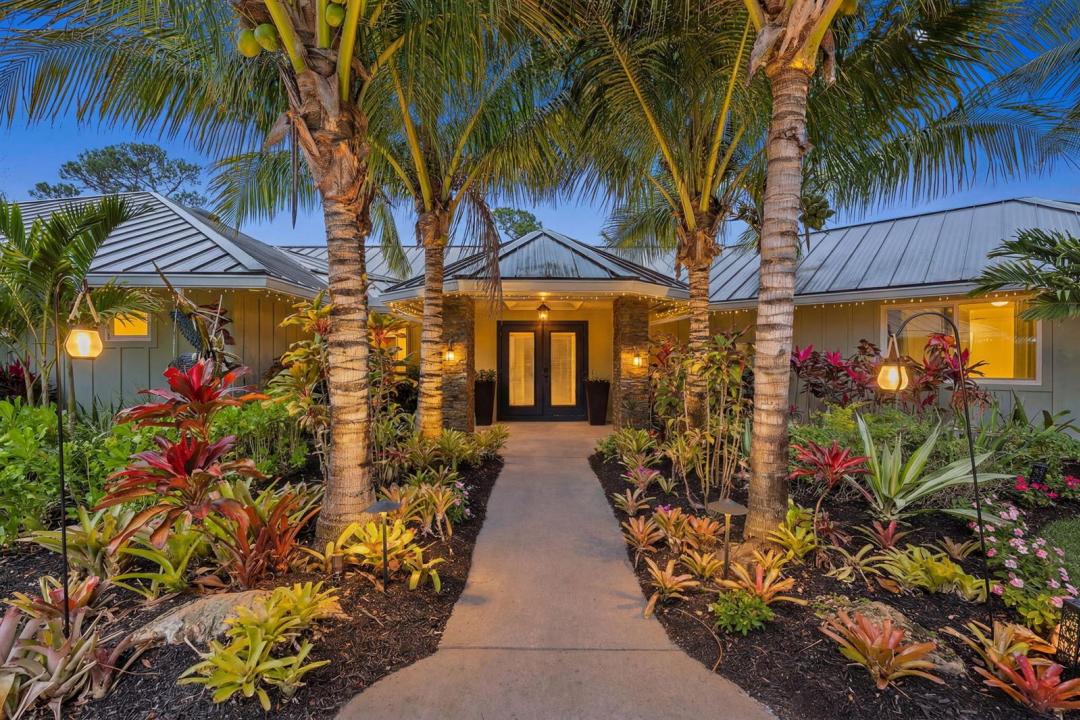
For the serious boater, this is the one. Tucked within the gates of Piper's Landing Yacht & Country Club, this exceptional Key West-style residence on 1.2 private acres is offered fully furnished and includes exclusive use of a marina slip — at no additional cost — in one of the safest, most naturally protected deep-water marinas on Florida's entire east coast. The private marina sits just off the South Fork of the St. Lucie River — a naturally formed hurricane hole with unlimited cruising North, South, East, or West via the St. Lucie River, Indian River, and Atlantic Ocean. The Bahama Bank is 58 nautical miles from your dock. Approximately 3,600 square feet of beautifully designed living space features three bedrooms, three-and-a-half baths, and a custom outdoor compound with resort-style pool and spa, summer kitchen, and tiki entertainment pavilion. Two-car garage plus approved plans for an additional four-car garage convey with the sale. Piper's Landing offers a Gene Bates 6,922-yard championship course, Har-Tru tennis, pickleball, six pools, four dining venues, and an award-winning chef — all within a member-owned community of just 302 homes on 600 acres. Seller credits $40,000 toward capital contribution at list price. Offered As-Is with right to inspect.
Location
4330 SW Thistle Terrace, Palm City, Florida 34990
Property features
Property
- Property size:
337 m² (3,626 ft²) - Type: Furnished
- Features: Utility RoomGarageSplit BedroomsDrivewayWalkin Closets
- Location: Cul-De-SacOcean AccessWaterfront
Lot/Land
- Land/Lot size:
4,840 m² (52,094 ft²)
Construction
- Year built: 1989
- Roofing: MetalAluminium
- Construction: FrameStoneFrame & Stucco
- Exterior: Stucco
Parking/Garage
- Parking description: Covered Parking
- Garage description: Attached GarageDetached Garage
Bedrooms
- Bedrooms: 3
Bathrooms
- Total bathrooms: 4
- Full bathrooms: 3
- Half baths: 1
Other Rooms
- Room types: Family RoomFormal Dining Room
- Kitchen description: Island
- Appliances: WasherRangeMicrowaveOven - WallRefrigeratorOven - Self CleaningDryerDishwasherTrash Compactor
Interior Features
- Doors: French Door
- Windows: Skylights
- Floors: TileCeramic TileMarble
- Ceiling: Vaulted CeilingsVolume Ceilings
- Trim: Closet Cabinetry
- Bar: Bar
Exterior Features
- Driveway: Driveway - Circular
- Carport spaces:
Pool and Spa
- Pool: HeatedPrivate PoolEquipment StaysConcrete
- Spa: Above Ground
Water and Boating
- Boating: Boat LockBoat DockDock Available
recreational
- recreational: SpaSwimming PoolBarbeque
Security
- Features: Smoke Detector
Heating and Cooling
- Heating System: ElectricCentral
- Cooling System: ElectricCentral AC
Utilities
- Telecommunication: Cable Available
- Other utilities: Natural GasBottled GasSewerPublicUnderground UtilitiesSewer Available Off SitePublic Sewer
Community
- Features: ClubhouseSwimming PoolGuard GatedTennis CourtsGated Community With Security GuardExercise RoomGolf CoursePets AllowedPutting GreenAssociation Gym/Exercise RoomLibraryMarina
School information
- High School: Martin County High
- Middle School: Hidden Oaks
- Elementary School: Palm City