
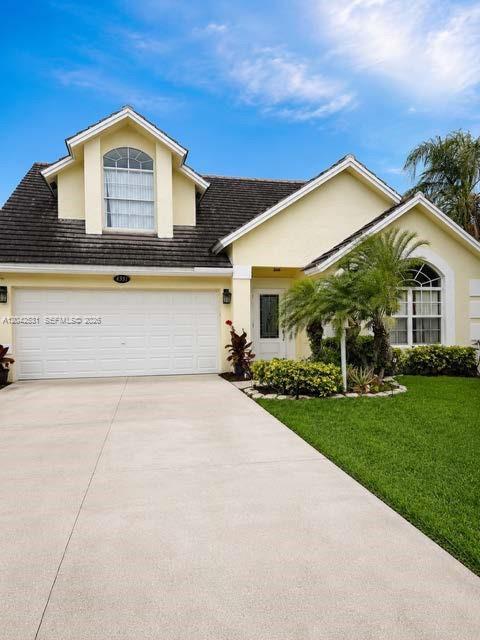
$480,000
Single Family Home for Sale, 4351 Leicester Ct, West Palm Beach, Florida 33409
- MLS#A12042531
- 3
- 3
178 m² (1,918 ft²)
Listed By Williams Real Estate Group LLC
The Single Family Home for Sale located at 4351 Leicester Ct, West Palm Beach, Florida 33409 is currently for sale. This property has 3 bedrooms, 3 bathrooms.
Description
WATERFRONT OPPORTUNITY! Nestled on a peaceful cul-de-sac in the highly sought-after Brittany Village community, this beautifully maintained two-story home offers the perfect blend of comfort, convenience, and scenic lakefront living. Enjoy tranquil water views and a bright, open floor plan featuring abundant natural light, spacious living and dining areas, tile and laminate flooring, and a well-appointed kitchen with ample cabinet and counter space.
The spacious primary suite provides a private retreat, while additional bedrooms offer flexibility for family, guests, or a home office. Step outside and unwind with serene lake views from your backyard—ideal for relaxing, entertaining, or enjoying Florida's year-round sunshine.
Built with durable CBS construction and a concrete tile roof, this move-in-ready home is ideally located just minutes from I-95, Florida's Turnpike, Palm Beach International Airport, premier shopping, dining, golf, parks, downtown West Palm Beach, and beautiful area beaches.
Whether you're a first-time homebuyer, growing family, seasonal resident, or investor, this exceptional waterfront home delivers outstanding value, location, and lifestyle. Don't miss your opportunity to own a piece of South Florida paradise—schedule your private showing today!
Location
4351 Leicester Ct, West Palm Beach, Florida 33409
Property features
Property
- Property size:
178 m² (1,918 ft²) - Features: Room For PoolAtticUtility RoomGaragePatioDrivewayWalkin Closets
- Location: Waterfront
Lot/Land
- Land/Lot size:
445 m² (4,792 ft²) - Water frontage: 11 m
- Lot Description: Fenced
Construction
- Year built: 1995
- Roofing: Flat Tile
- Construction: Cbs ConstructionConcrete/Block
- Exterior: Stucco
Parking/Garage
- Garage description: Attached GarageAutomatic Garage Door Opener
Bedrooms
- Bedrooms: 3
Bathrooms
- Total bathrooms: 3
- Full bathrooms: 2
- Half baths: 1
Interior Features
- Windows: Window Blinds
- Floors: Ceramic TileCarpet
Exterior Features
- Outdoor spaces: Patio
- Carport spaces:
Water and Boating
- Water: LakeCanal
View
- Features: Lake ViewCanal View
Heating and Cooling
- Heating System: Central
- Cooling System: Ceiling FanCentral AC
Utilities
- Other utilities: Public SewerMunicipal Water
Community
- Features: Pets AllowedSwimming PoolTennis Courts
School information
- Middle School: Bear Lakes