
$3,850,000
Single Family Home for Sale, 4356 Kasso Circle, Boca Raton, Florida 33487
- MLS#B26063450
- 5
- 8
512 m² (5,510 ft²)
Listed By Coldwell Banker
The Single Family Home for Sale located at 4356 Kasso Circle, Boca Raton, Florida 33487 is currently for sale. This property has 5 bedrooms, 8 bathrooms.
Description
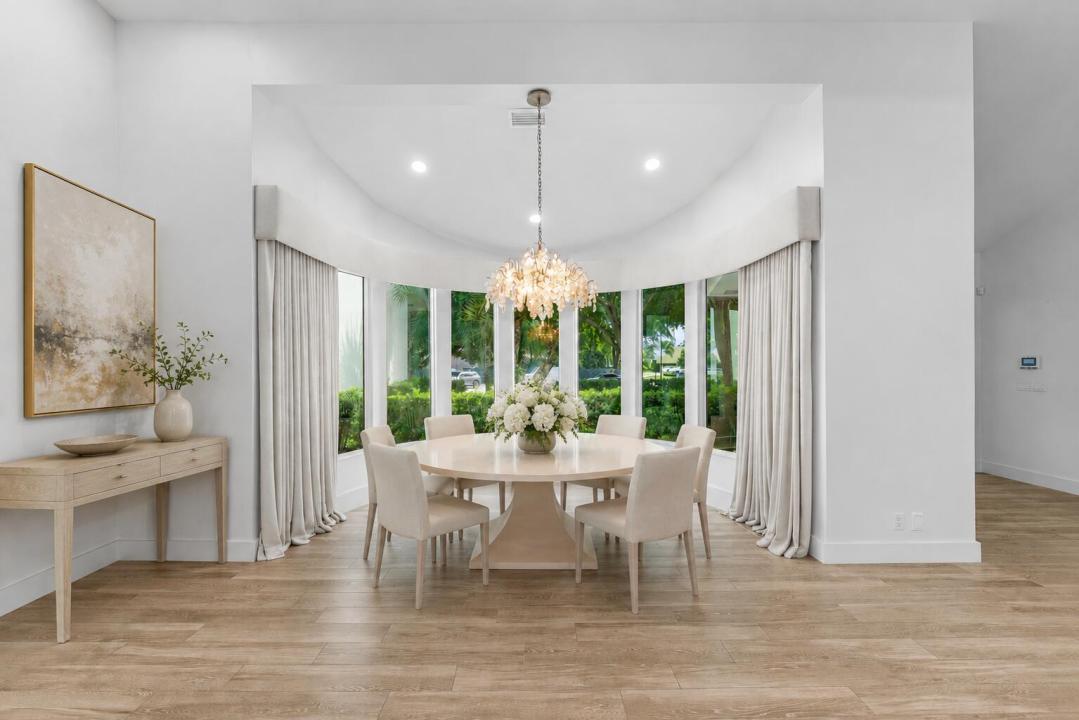
Private Contemporary Estate with Golf & Water Views! Nearly 1 acre, this completely renovated 5BR/7.5BA (+2 offices) contemporary offers panoramic views with over 5,500 SF under air plus 1,000 SF of screened porch for seamless indoor/outdoor living. Spacious & versatile floor plan features three ensuite bedrooms on the main level, including a luxurious primary suite with dual baths & oversized walk-in closets. Upstairs offers a bedroom, plus office, plus a large loft (possible 6th bedroom). Two offices provide ideal work-from-home or flex space, plus a separate guest/nanny suite. The newly renovated designer kitchen features high-end finishes. New roof & impact windows. With the expansive grassy yard, oversized pool ( (with child safety fence), fire pit, play structure and cold plunge, it is an entertainer's dream! Rare combination of privacy, space & spectacular views! Bocaire is a prestigious boutique mandatory membership club with just 239 homes, offering a newly renovated clubhouse, championship golf, tennis, pickleball, 24-hour fitness, exceptional dining & vibrant social events. Conveniently located near beaches, shopping, entertainment, Mizner Park & Atlantic Ave. A-rated public schools (Calusa, Omni & Spanish River) plus top private schools nearby.
Location
4356 Kasso Circle, Boca Raton, Florida 33487
Property features
Property
- Property size:
512 m² (5,510 ft²) - Features: Porch-screenedPantryUtility RoomGaragePatioLoftSplit BedroomsWalkin Closets
- Location: Cul-De-SacWaterfrontOn Golf Course
Lot/Land
- Land/Lot size:
3,375 m² (36,333 ft²) - Lot Description: FencedCorner LotSidewalks
Construction
- Year built: 1985
- Roofing: TileConcrete
- Construction: Cbs Construction
Parking/Garage
- Garage description: Attached Garage
Bedrooms
- Bedrooms: 5
Bathrooms
- Total bathrooms: 8
- Full bathrooms: 7
- Half baths: 1
Other Rooms
- Room types: Florida RoomDen/Library/OfficeGreat RoomFormal Dining RoomMedia RoomLaundry
- Kitchen description: Island
- Appliances: Electric Water HeaterWasherRangeMicrowaveOven - WallRefrigeratorOven - Self CleaningDisposalDryerDishwasher
Interior Features
- Doors: French Door
- Windows: Bay WindowWindow Blinds
- Floors: WoodCeramic TileCarpet
- Ceiling: Vaulted CeilingsVolume Ceilings
Exterior Features
- Outdoor spaces: Porch-screenedPatio
- Carport spaces:
Pool and Spa
- Pool: HeatedPrivate PoolEquipment StaysOutdoor ShowerConcrete
- Spa: Bath TubHeatedInground
Water and Boating
- Water: Canal
recreational
- recreational: SpaSwimming PoolBuilt-In Grill
Security
- Features: Security GuardSecurity Patrol
View
- Features: Canal ViewGolf Course ViewPool ViewGardenWater View
Heating and Cooling
- Heating System: ElectricCentral
- Cooling System: ElectricCentral AC
Utilities
- Telecommunication: Cable Available
- Other utilities: SewerPublicPublic Sewer
Community
- Features: ClubhouseSpaSaunaSwimming PoolGuard GatedTennis CourtsGated CommunityGated Community With Security GuardExercise RoomGolf CoursePets AllowedPutting GreenAssociation Gym/Exercise RoomLibraryHeated Swimming Pool
School information
- High School: Spanish River Community
- Middle School: Omni
- Elementary School: Calusa