
$3,150,000
Townhouse for Sale, 436 NE WAVECREST Way, Boca Raton, Florida 33432
- MLS#B26074251
- 3
- 4
266 m² (2,860 ft²)
Listed By Keller Williams Realty Service
The Townhouse for Sale located at 436 NE WAVECREST Way, Boca Raton, Florida 33432 is currently for sale. This property has 3 bedrooms, 4 bathrooms.
Description
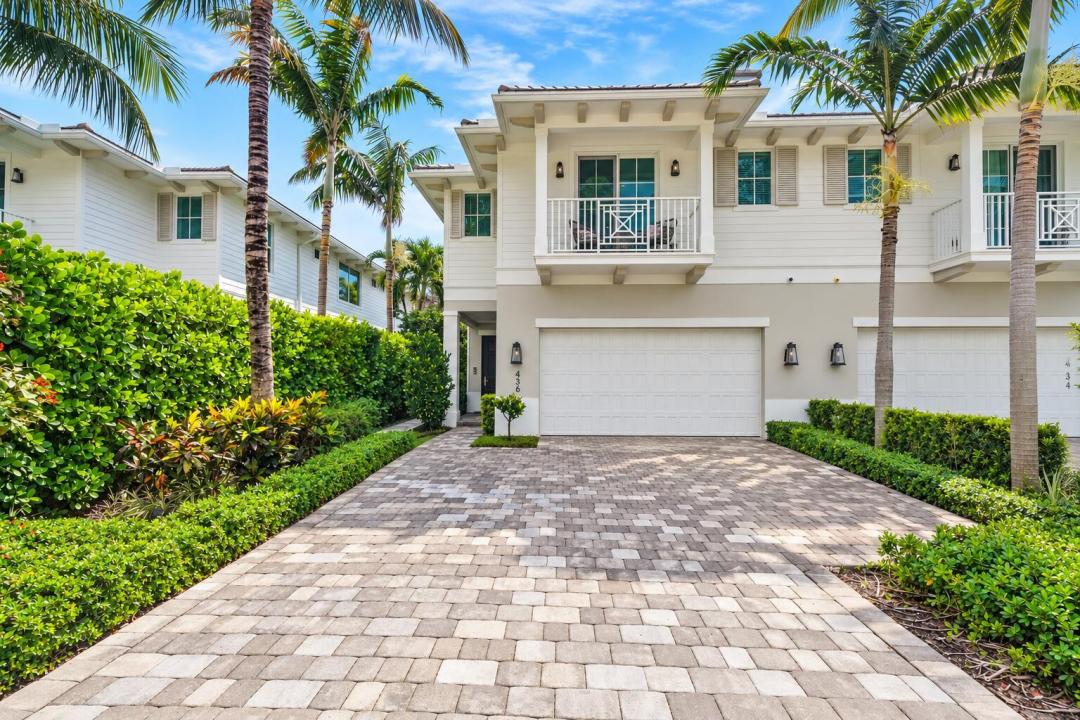
Experience elevated coastal living just one block from the beach in Boca Raton Riviera. Built in 2020, this impeccably appointed contemporary townhome offers three ensuite bedrooms, three-and-a-half baths, and a light-filled open-concept design ideal for both everyday living and entertaining. Soaring 10-foot ceilings, wide-plank wood flooring, oversized 24-by-48-inch porcelain tile, custom millwork, and expansive impact glass create a sophisticated yet inviting atmosphere. The great room is anchored by a sleek linear gas fireplace with custom built-ins and flows seamlessly into the gourmet island kitchen, featuring streamlined cabinetry, Caesarstone countertops, professional-grade Thermador appliances, and a natural gas range. Upstairs, a spacious loft connects the private bedroom suites, including a luxurious primary retreat with custom wood detailing, boutique-style closets, a serene treetop balcony, and a spa-inspired bath with dual vanities, a freestanding soaking tub, and a glass-enclosed shower. Outdoors, an expansive covered lanai with a summer kitchen overlooks the private heated pool and lush professional landscaping, creating a tranquil resort-style setting for year-round enjoyment. Additional highlights include a full laundry room, two-car garage, and Control4 smart-home system—all moments from the shoreline in one of Boca Raton's most desirable seaside enclaves.
Location
436 NE WAVECREST Way, Boca Raton, Florida 33432
Property features
Property
- Property size:
266 m² (2,860 ft²) - Features: PantryGarageBalconyPatioSplit BedroomsStorage SpaceWalkin ClosetsFireplace
Lot/Land
- Land/Lot size:
418 m² (4,500 ft²)
Construction
- Year built: 2020
- Roofing: Concrete
- Construction: Concrete/Block
- Exterior: Stucco
Parking/Garage
- Garage description: Attached Garage
Bedrooms
- Bedrooms: 3
Bathrooms
- Total bathrooms: 4
- Full bathrooms: 3
- Half baths: 1
Other Rooms
- Room types: Entry Foyer
- Kitchen description: Island
- Appliances: WasherRangeMicrowaveOven - WallRefrigeratorOven - Self CleaningDisposalDryerDishwasher
Interior Features
- Floors: WoodCeramic Tile
- Ceiling: Volume Ceilings
- Fireplace description: Decorative
Exterior Features
- Outdoor spaces: BalconyPatio
- Carport spaces:
Pool and Spa
- Pool: HeatedPrivate Pool
recreational
- recreational: Swimming Pool
Heating and Cooling
- Heating System: ElectricCentral
- Cooling System: ElectricCentral AC
Utilities
- Telecommunication: Cable Available
- Other utilities: Natural GasSewerPublicSewer Available Off SitePublic Sewer
Community
- Features: Pets AllowedSwimming Pool
School information
- High School: Boca Raton Community
- Middle School: Boca Raton Community
- Elementary School: J. C. Mitchell