
$12,750,000
Single Family Home for Sale, 44 S Beach Road, Jupiter Island, Florida 33455
- MLS#R11138037
- 4
- 4
321 m² (3,458 ft²)
Listed By Florida Living Realty
The Single Family Home for Sale located at 44 S Beach Road, Jupiter Island, Florida 33455 is currently for sale. This property has 4 bedrooms, 4 bathrooms.
Description
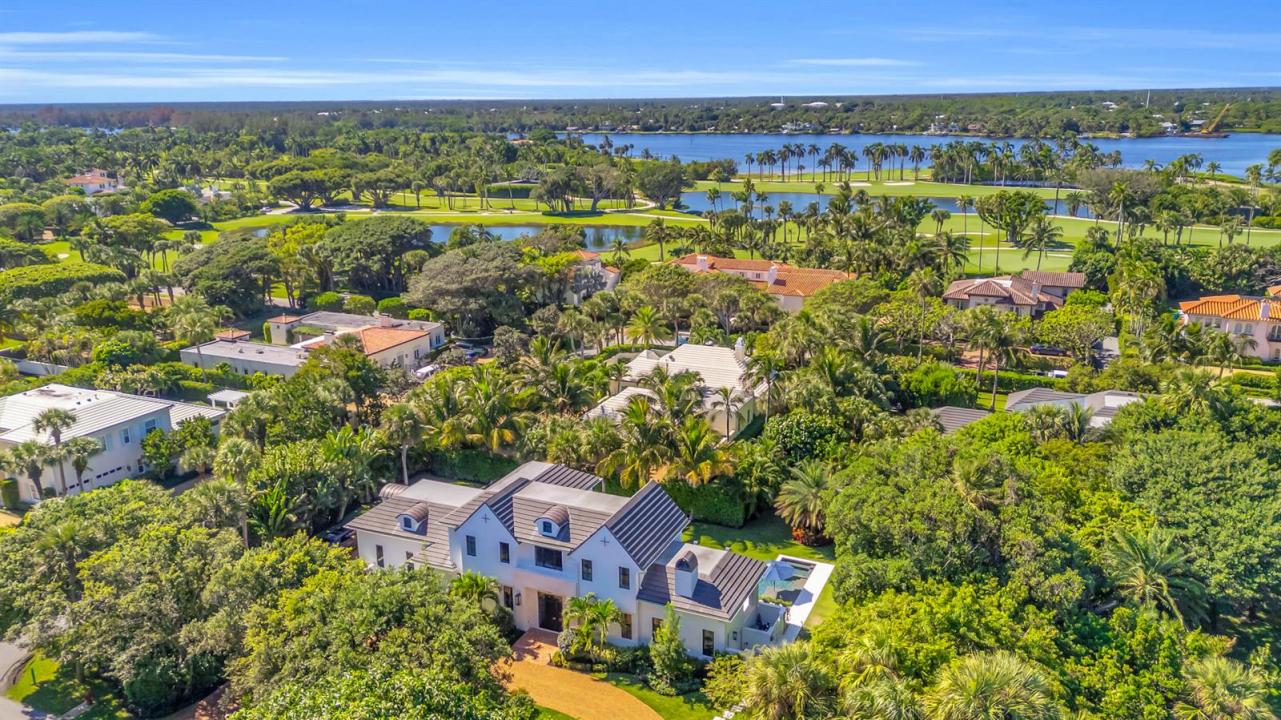
Located near the Jupiter Island Club and Golf Course, this 2023 British West Indies-inspired residence combines timeless architecture with modern coastal luxury. The main level features a gourmet kitchen, spacious living room with gas fireplace, dining area, private office, and a guest bedroom with ensuite bath. Upstairs, the owner's suite offers two custom walk-in closets, balcony access, dual vanities, a walk-in glass shower, and a coffee bar. Two additional bedrooms share a luxurious connecting bath and open to an expansive balcony overlooking the pool. Perfect for entertaining, the outdoor spaces include a covered lanai with summer kitchen and gas fireplace, poolside dining patio outdoor shower, and a heated pool and spa with sun shelf. Highlights: impact-rated windows and doors, whole-home generator, propane gas system, landscape lighting, dual-zone AC, tankless water heater and DEEDED BEACH ACCESS. Enjoy refined island living just steps from Jupiter Island's private club, golf course, and pristine beaches.
Location
44 S Beach Road, Jupiter Island, Florida 33455
Property features
Property
- Property size:
321 m² (3,458 ft²) - Type: Unfurnished
- Features: PantryUtility RoomGarageBalconyPatioWasher HookupWalkin Closets
Lot/Land
- Land/Lot size:
1,511 m² (16,260 ft²) - Lot Description: FencedCorner Lot
Construction
- Year built: 2023
- Style: Split LevelGarden Apartment
- Roofing: MetalFlat Tile
- Roof type: Flat
- Condition: New Construction
- Construction: Cbs Construction
- Exterior: Stucco
Parking/Garage
- Garage description: Attached GarageAutomatic Garage Door Opener
Bedrooms
- Bedrooms: 4
Bathrooms
- Total bathrooms: 4
- Full bathrooms: 3
- Half baths: 1
Other Rooms
- Room types: Den/Library/OfficeEntry FoyerLaundry
- Kitchen description: Island
- Appliances: WasherRangeMicrowaveRefrigeratorDisposalDryerDishwasher
Interior Features
- Doors: French Door
- Floors: WoodMarble
- Ceiling: Volume Ceilings
- Trim: Closet Cabinetry
Exterior Features
- Outdoor spaces: BalconyPatio
- Driveway: Driveway - Circular
- Carport spaces:
Pool and Spa
- Pool: HeatedPrivate PoolOutdoor Shower
- Spa: HeatedInground
recreational
- recreational: SpaSwimming Pool
View
- Features: Pool ViewGarden
Heating and Cooling
- Heating System: ElectricZoned
- Cooling System: Ceiling FanElectricZoned
Utilities
- Other utilities: Natural GasSewer/SepticPublicSeptic Tank
Community
- Features: Pets AllowedSwimming Pool
School information
- High School: South Fork
- Middle School: Murray
- Elementary School: Hobe Sound