
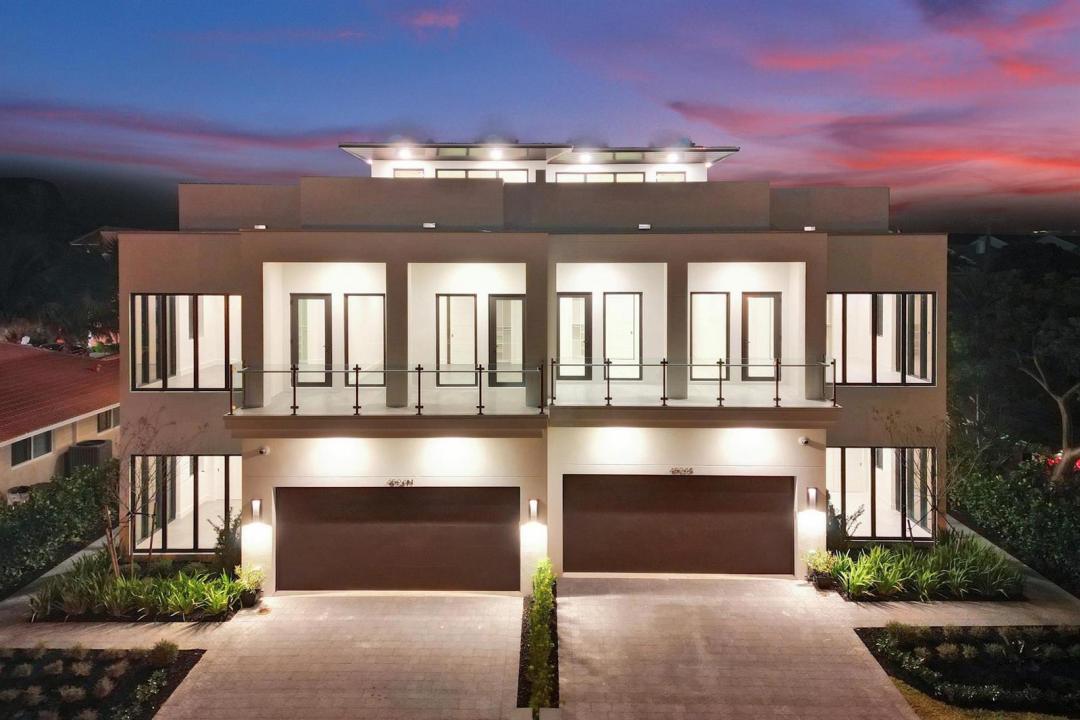
$2,799,000
Home for Sale, 4524 Sea Grape Drive N, Lauderdale By The Sea, Florida 33308
- MLS#F10466061
- 4
- 4
320 m² (3,445 ft²)
Listed By RE/MAX Preferred
The Home for Sale located at 4524 Sea Grape Drive N, Lauderdale By The Sea, Florida 33308 is currently for sale. This property has 4 bedrooms, 4 bathrooms.
Description
Rarely does a newly constructed coastal villa become available in Lauderdale-by-the-Sea offering this combination of privacy, walkability, and luxury living. One of only two newly constructed residences, this boutique coastal villa is just three blocks from the beach and within walking distance of restaurants and shops. The home features a private resort-style backyard with pool, spa, summer kitchen, and fireplace, plus a rooftop terrace designed for entertaining. Open-concept floor plan with a ground-floor bedroom, loft, and expansive primary suite. Unlike larger developments, this exclusive two-residence offering provides privacy and individuality in an established neighborhood. Personalize select finishes, including automated shades. Estimated insurance approximately $7,000/year. New construction Vacation home Second home Investment opportunity Airbnb potential Walk to beach
Location
4524 Sea Grape Drive N, Lauderdale By The Sea, Florida 33308
Property features
Property
- Property size:
320 m² (3,445 ft²) - Type: Unfurnished
- Features: PantryUtility RoomGarageBalconyElevatorsPatioLoftStorage SpaceWalkin Closets
- Location: Beach AccessOcean AccessWaterfront
Lot/Land
- Land/Lot size:
871 m² (9,376 ft²) - Lot Description: FencedSprinklers
Construction
- Year built: 2026
- Style: ContemporaryModern
- Roofing: ConcreteFlat Tile
- Roof type: Flat
- Condition: New Construction
- Construction: Cbs ConstructionConcrete/BlockSlab Construction
- Exterior: Stucco
Parking/Garage
- Garage description: Attached GarageAutomatic Garage Door Opener
Bedrooms
- Bedrooms: 4
Bathrooms
- Total bathrooms: 4
- Full bathrooms: 4
Other Rooms
- Room types: Maids Room/ QuartersEntry FoyerGuest/Maid's QuartersFormal Dining RoomLaundry
- Kitchen description: Island
- Appliances: Gas Water HeaterElectric Water HeaterWasherRangeMicrowaveOven - WallRefrigeratorOven - Self CleaningDryerIcemakerDishwasher
Interior Features
- Windows: Window Blinds
- Ceiling: Vaulted CeilingsVolume Ceilings
- Trim: Closet Cabinetry
Exterior Features
- Outdoor spaces: BalconyPatio
- Carport spaces:
Pool and Spa
- Pool: Private PoolConcretePool With Spa
- Spa: HeatedInground
Water and Boating
- Boating: Boat DockDock Available
recreational
- recreational: Hot TubSpaSwimming PoolUnrestricted Salt Water AccessBarbequeBuilt-In Grill
Security
- Features: Fire AlarmSmoke Detector
View
- Features: Pool ViewGardenWater View
Heating and Cooling
- Heating System: CentralZoned
- Hot water service: Natural Gas Water Heater
- Cooling System: ElectricCentral ACZoned
Utilities
- Telecommunication: Cable Available
- Other utilities: Natural GasSewerPublicPublic Sewer
Community
- Features: ClubhousePets AllowedElevatorsSwimming PoolTennis Courts
School information
- High School: Northeast
- Middle School: Pompano B.Middle
- Elementary School: Mcnab