
$1,325,000
Farm for Sale, 4529 Pinehurst W Trail, Oakland Park, Florida 33309
- MLS#B26075955
- 3
- 3
234 m² (2,524 ft²)
Listed By Coldwell Banker Realty
The Farm for Sale located at 4529 Pinehurst W Trail, Oakland Park, Florida 33309 is currently for sale. This property has 3 bedrooms, 3 bathrooms.
Description
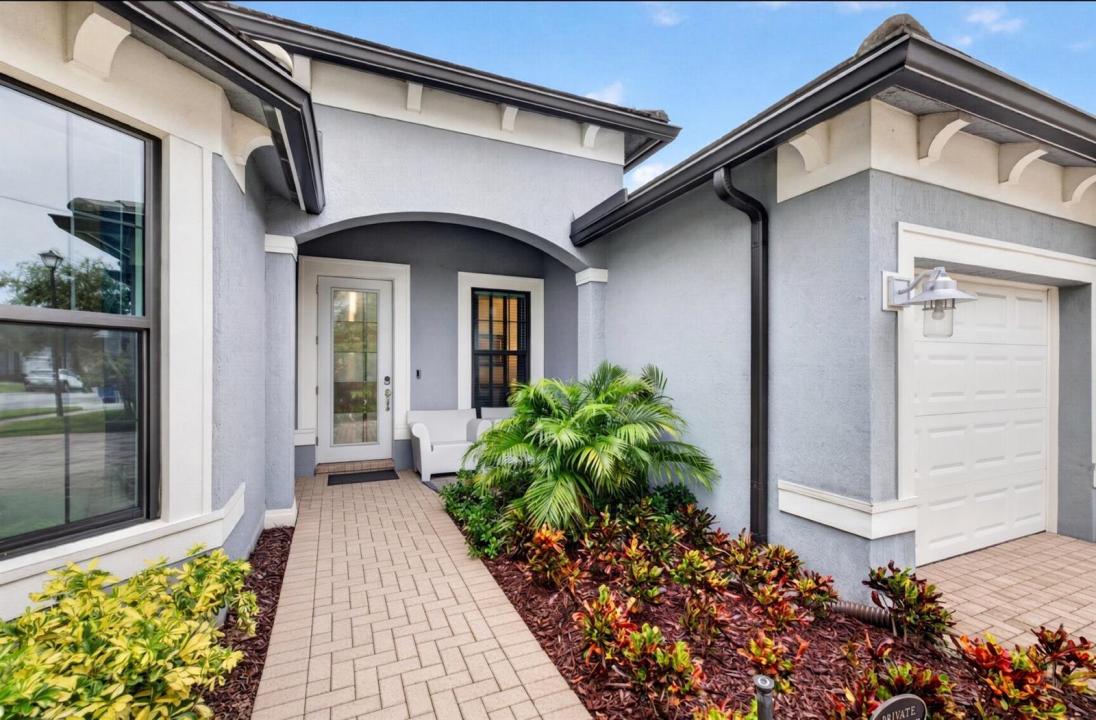
You open the door and the house slows you down. A short hall. That is all. On the left, a blue slat wall holds the art and an oval mirror — the first quiet proof that someone cared. On the right, the flex room has already chosen a mood. Navy and maple. Color on the walls. A room with a point of view, not a leftover space waiting for a desk. Then you walk forward, and the Estate Series house arrives. The kitchen takes the breath. Dark blue cabinetry. A quartz island. Light falling on stone. A Samsung Bespoke refrigerator finished to match the cabinets so the wall reads as one piece. You turn, and the great room does not ask you to imagine outdoor living. The sliders are already open in your mind. Screened lanai. A Wellis London hot tub. The kind of afternoon you stay in. This is some of what the owner did after they closed. Closets built the way closets should be built. Shades that move when you ask. A lock that knows your phone. Ring on the exterior. A garage already coated. The work you usually budget for after you move in is already done. The lot sits centered and quiet behind the Oak Tree gate. Clubhouse. Heated community pool and cabanas. Fitness. Pickleball. Dog park. Paths. The HOA keeps the landscaping and irrigation as the builder set them. You live in the house. The community holds the rest. 4529 Pinehurst Trail West does not announce itself from the street, It waits until you are inside. That is the point.
Location
4529 Pinehurst W Trail, Oakland Park, Florida 33309
Property features
Property
- Property size:
234 m² (2,524 ft²) - Type: Unfurnished
- Features: PantryRoom For PoolGaragePatioSplit BedroomsDrivewayExterior LightingStorage SpaceWalkin Closets
Lot/Land
- Land/Lot size:
818 m² (8,803 ft²) - Lot Description: Sidewalks
Construction
- Year built: 2021
- Roofing: Tile
- Exterior: Stucco
Parking/Garage
- Garage description: Attached GarageAutomatic Garage Door Opener
Bedrooms
- Bedrooms: 3
Bathrooms
- Total bathrooms: 3
- Full bathrooms: 3
- Details: Custom Mirrors
Other Rooms
- Room types: Entry FoyerFormal Dining Room
- Kitchen description: Island
- Appliances: Electric Water HeaterWasherRangeMicrowaveOven - WallRefrigeratorOven - Self CleaningDisposalDryerIcemakerDishwasher
Interior Features
- Floors: TileCarpet
- Ceiling: Volume Ceilings
- Trim: Closet Cabinetry
Exterior Features
- Outdoor spaces: Patio
- Carport spaces:
Pool and Spa
- Pool: Private Pool
- Spa: Above GroundHeated
recreational
- recreational: Spa
Security
- Features: Security PatrolSmoke Detector
View
- Features: Garden
Heating and Cooling
- Heating System: ElectricCentral
- Cooling System: Ceiling FanCentral AC
Utilities
- Other utilities: Natural GasSewerPublicUnderground UtilitiesSewer Available Off SitePublic Sewer
Community
- Features: Exercise RoomClubhousePets AllowedSwimming PoolBilliard RoomGated CommunityAssociation Gym/Exercise RoomAssociation BarbecueJogging/Bike PathHeated Swimming Pool
School information
- High School: Boyd H Anderson
- Middle School: Lauderdale Lks
- Elementary School: Oriole