
$10,900,000
Single Family Home for Sale, 4600 Garden Point Trail, Wellington, Florida 33414
- MLS#B26074374
- 6
- 6
528 m² (5,684 ft²)
Listed By Douglas Elliman Wellington
The Single Family Home for Sale located at 4600 Garden Point Trail, Wellington, Florida 33414 is currently for sale. This property has 6 bedrooms, 6 bathrooms.
Description
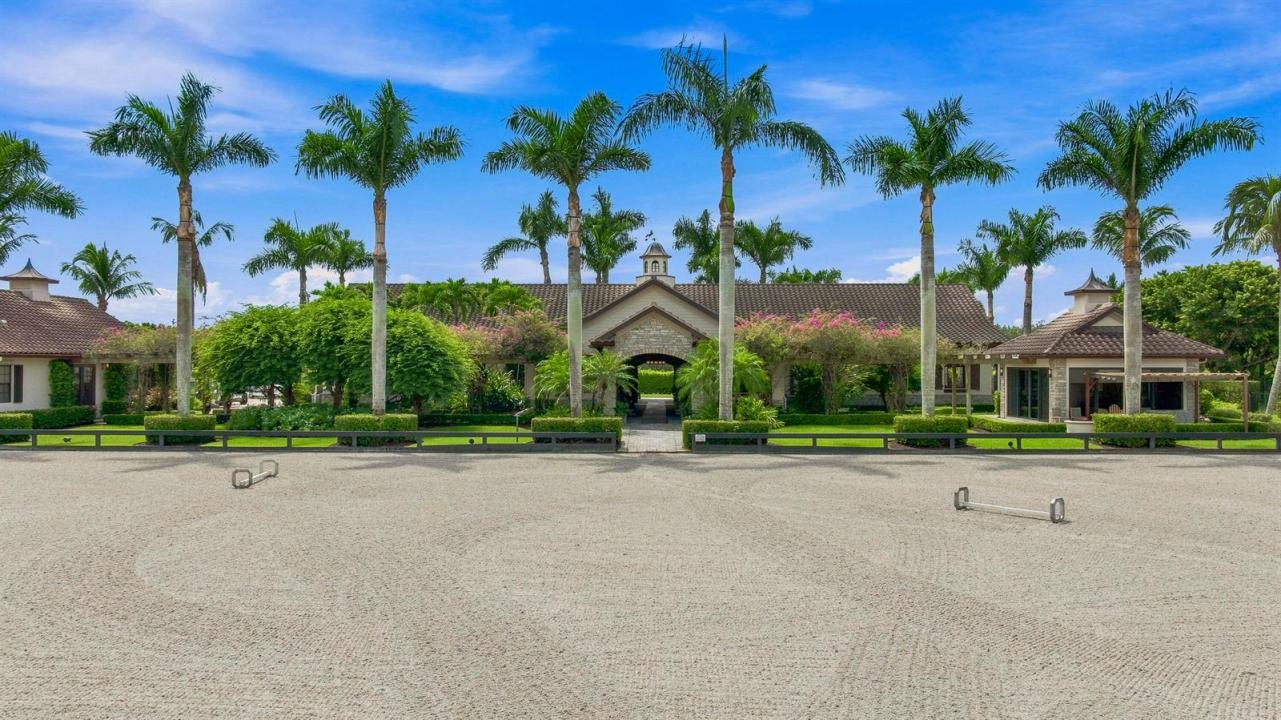
Set on 5.39 Ac in the prestigious Palm Beach Point community, this exceptional equestrian estate offers a six bedroom , five-and-a half bath main residence, a separate three-bedroom , two-bath guest house, and thoughtfully designed amenities for both horse and rider. The impressive 12 stall center aisle barn is fully equipped with wash stalls, a tack room, climate-controlled storage, and fiber arena. Four spacious paddocks and ample trailer parking, complete the equestrian facilities. Close proximity to the rear gate of Palm Beach Point, allows for easy access to the horse show grounds. Fully renovated in 2020, the main residence combines modern comfort with relaxed elegance. A professionally equipped gas kitchen, newly added media room, impact-resistant windows and doors, whole-house generator, and extensive property-wide upgrades provide comfort and convenience. Outside, a heated saltwater pool and spa, an expansive outdoor kitchen and entertainment pavilion includes everything needed for casual evenings, or entertaining. Creating a private resort-like setting at home. Meticulously maintained and beautifully landscaped, this remarkable estate offers privacy, elegance and exceptional functionality, in one of Wellington's most coveted equestrian communities. A truly special Palm Beach Point property, designed to be enjoyed both in and out of the saddle.
Location
4600 Garden Point Trail, Wellington, Florida 33414
Property features
Property
- Property size:
528 m² (5,684 ft²) - Features: GaragePatioSplit BedroomsStorage SpaceWalkin Closets
- Other building structures: BarnGuest House
Lot/Land
- Lot Description: Horses Permitted
Construction
- Year built: 2005
- Roofing: Tile
- Roof type: Barrel
- Construction: Stone
Parking/Garage
- Garage description: Attached GarageAutomatic Garage Door Opener
Bedrooms
- Bedrooms: 6
Bathrooms
- Total bathrooms: 6
- Full bathrooms: 5
- Half baths: 1
Other Rooms
- Kitchen description: Island
- Appliances: Electric Water HeaterWasherRangeMicrowaveOven - WallRefrigeratorOven - Self CleaningDisposalDryerWater PurifierWater SoftenerIcemakerDishwasher
Interior Features
- Floors: WoodCeramic TileCarpet
- Ceiling: Vaulted CeilingsVolume Ceilings
- Trim: Closet Cabinetry
- Bar: Wet Bar
Exterior Features
- Outdoor spaces: Patio
- Carport spaces:
Pool and Spa
- Pool: HeatedPrivate Pool
- Spa: Inground
recreational
- recreational: SpaSwimming Pool
Equine/Agricultural
- Structures: BarnStable
- Features: Tack Room
View
- Features: Pool ViewGardenWater View
Heating and Cooling
- Heating System: Central
- Cooling System: Ceiling FanCentral AC
Utilities
- Other utilities: Natural GasSewer/SepticSeptic TankWell
Community
- Features: Pets AllowedSwimming PoolGated Community
School information
- High School: Wellington
- Middle School: Polo Park
- Elementary School: New Horizons