
$600,000
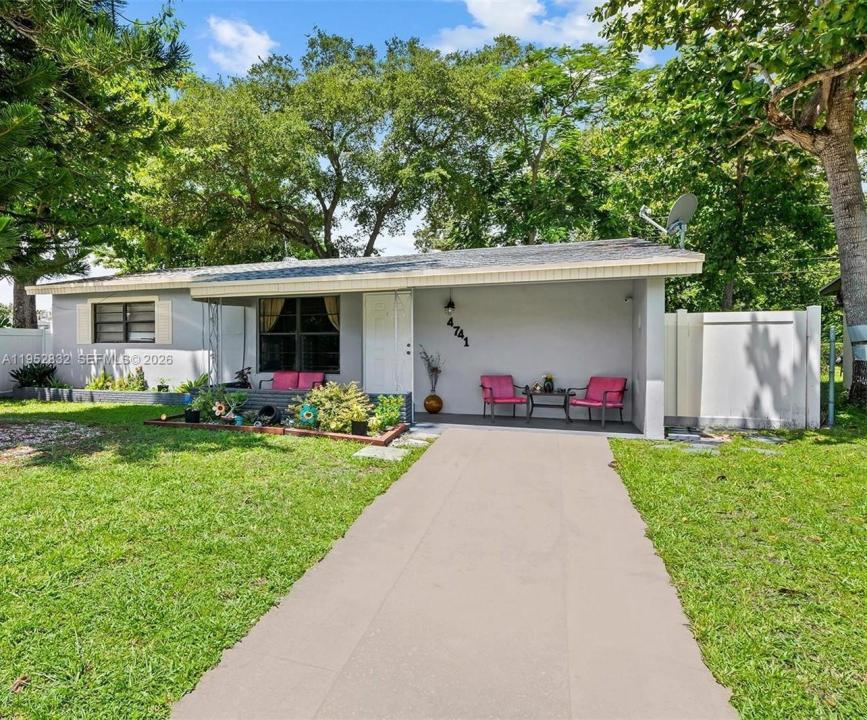
Single Family Home for Sale, 4741 SW 25th Terrace, Dania Beach, Florida 33312
- MLS#B26020905
- 3
- 2
129 m² (1,392 ft²)
Listed By Vavra Realty 1947 LLC
The Single Family Home for Sale located at 4741 SW 25th Terrace, Dania Beach, Florida 33312 is currently for sale. This property has 3 bedrooms, 2 bathrooms.
Description
Remodeled, updated 3/2 single-family home, huge fenced in back yard with huge screened in porch. Granite countertop kitchen, new appliances, new roof 2019, new bathrooms, porcelain tile floors. Beautiful front lawn with a driveway for plenty of parking. Front open patio and walkway. Great Location, centrally located to Airport, Port Everglades, Highways and Hard Rock Cafe. Surrounded by Shopping, Restaurants, Cafes, Parks, Lakes and Publix. Close to Beaches, Highways, Entertainment and Dania Beach Pier. Great Investment Opportunity. Centrally located, short term or yearly rentals for nearby yacht crew, airport crew and other. New Construction in area. Great Investment. Remodeled, updated 3/2 single-family home, huge fenced in back yard with huge screened in porch. Granite countertop kitchen, new appliances, new roof 2019, new bathrooms, porcelain tile floors. Beautiful front lawn with a driveway for plenty of parking. Front open patio and walkway. Great Location, centrally located to Airport, Port Everglades, Highways and Hard Rock Cafe. Surrounded by Shopping, Restaurants, Cafes, Parks, Lakes and Publix. Close to Beaches, Highways, Entertainment and Dania Beach Pier. Great Investment Opportunity. Centrally located, short term or yearly rentals for nearby yacht crew, airport crew and other. New Construction in area being built.
Location
4741 SW 25th Terrace, Dania Beach, Florida 33312
Property features
Property
- Property size:
129 m² (1,392 ft²) - Type: Unfurnished
- Features: PantryUtility RoomAwningsDrivewayExterior LightingStorage Space
- Other building structures: ShedExtra Building/Shed
Lot/Land
- Land/Lot size:
557 m² (5,999 ft²) - Lot Description: Fenced
Construction
- Year built: 1956
- Construction: Concrete Block With BrickCbs ConstructionConcrete/Block
Parking/Garage
- Parking description: On Street
Bedrooms
- Bedrooms: 3
Bathrooms
- Total bathrooms: 2
- Full bathrooms: 2
Other Rooms
- Room types: Florida RoomDen/Library/OfficeLaundry
- Kitchen description: Dome KitchenIsland
- Appliances: WasherRangeMicrowaveOven - WallRefrigeratorOven - Self CleaningDisposalDryerWater PurifierWater SoftenerIcemakerDishwasher
Interior Features
- Floors: Ceramic Tile
- Trim: Closet Cabinetry
Exterior Features
- Carport spaces: 5
recreational
- recreational: Barbeque
Security
- Features: Smoke Detector
View
- Features: GardenWater View
Heating and Cooling
- Heating System: Central
- Cooling System: Ceiling FanCentral AC
Utilities
- Other utilities: SewerPublicSewer Available Off SitePublic Sewer
Community
- Features: Pets Allowed
School information
- High School: Hollywood Hl High
- Middle School: Attucks
- Elementary School: Collins