
$3,750
Apartment for Rent, 480 Hibiscus Street 938, West Palm Beach, Florida 33401
- MLS#B26041572
- 2
- 2
97 m² (1,045 ft²)
Listed By Keller Williams Realty - Wellington
The Apartment for Rent located at 480 Hibiscus Street 938, West Palm Beach, Florida 33401 is currently for rent. This property has 2 bedrooms, 2 bathrooms.
Description
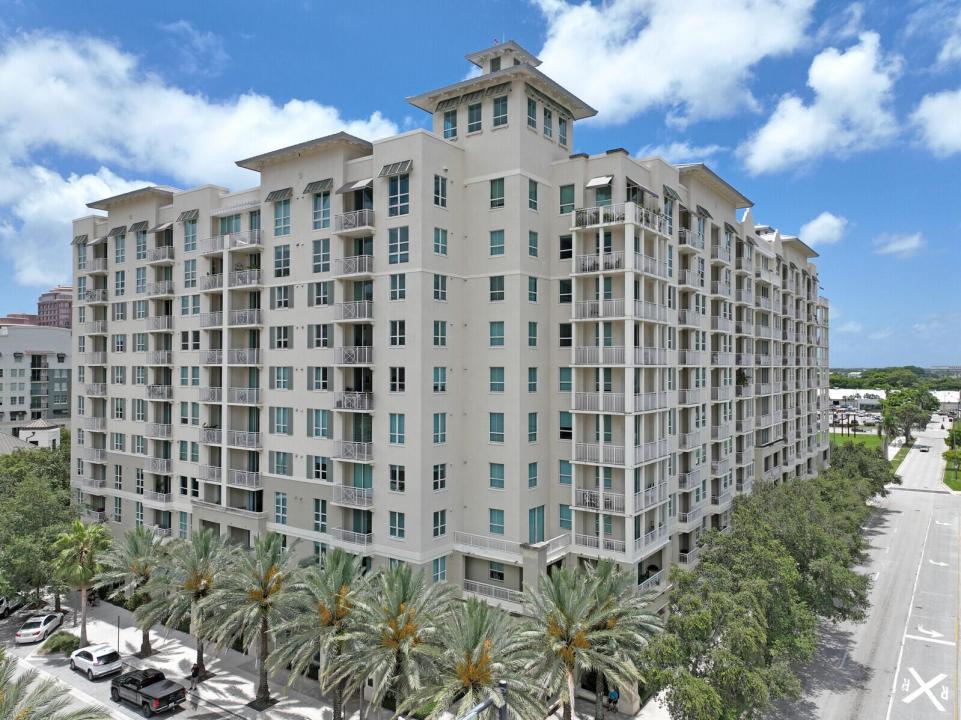
Welcome to Unit 938 at City Palms - a beautifully upgraded 2-bedroom, 2-bath condo perfectly positioned in the heart of downtown West Palm Beach, just one block east of Rosemary Square, great restaurants on Clematis Street, strolls on the Intracoastal Waterway, catch the Brightline train, and you can even walk or ride your bike over the bridge onto Palm Beach Island. This fully furnished unit features brand-new furniture, linens, silverware, and mattresses, with the primary suite offering a king-size bed for ultimate comfort. Freshly painted and move-in ready! Enjoy a light-filled living space with sweeping downtown views, hurricane-impact windows throughout, and a desirable split-bedroom layout. The condo includes a washer/dryer and a rare reserved tandem parking spot conveniently located next to the elevator for easy access. City Palms is a resort-style community with 24/7 front desk, valet, heated pool, hot tub, fitness center with Peloton bikes, sauna, outdoor lounge, billiards, resident lounge, and a news room. Just steps from Rosemary Square, Clematis Street, Brightline, and Palm Beach, you're never far from shopping, dining, and entertainment. Rental-friendly building with 30-day minimum rentals allowed and a streamlined approval process rent it seasonally or year-round with ease. Live the downtown lifestyle with everything you need right at your doorstep!
Location
480 Hibiscus Street 938, West Palm Beach, Florida 33401
Property features
Property
- Property size:
97 m² (1,045 ft²) - Type: Furnished
- Features: PantryUtility RoomGarageBalconySplit BedroomsWasher HookupStorage SpaceWalkin Closets
Lot/Land
- Lot Description: Sidewalks
Construction
- Year built: 2008
- Exterior: Stucco
Parking/Garage
- Parking description: On StreetGuest ParkingCovered ParkingAssigned
- Garage description: Detached Garage
Bedrooms
- Bedrooms: 2
Bathrooms
- Total bathrooms: 2
- Full bathrooms: 2
Interior Features
- Floors: TileCarpet
- Ceiling: Volume Ceilings
Exterior Features
- Outdoor spaces: Balcony
- Carport spaces:
Pool and Spa
- Pool: Private Pool
- Spa: Bath Tub
Security
- Features: Sprinkler SystemFire SprinklersFire AlarmSmoke Detector
Heating and Cooling
- Heating System: ElectricCentral
- Cooling System: Ceiling FanElectricCentral AC
Utilities
- Other utilities: SewerUnderground UtilitiesSewer Available Off SitePublic Sewer
Community
- Features: SpaSwimming PoolBilliard RoomLaundryGated CommunityExercise RoomStoragePets AllowedElevatorsAssociation Gym/Exercise RoomJogging/Bike Path
School information
- High School: Forest Hill Community
- Middle School: Conniston
- Elementary School: Roosevelt